
Address
18856 W Woodhaven Drive, Cookson, OK
Price
$ 379,900
Property Attributes
- MLS#1080805
- TypeSingle Family
- Listing Status Active
- CountyCherokee
- CityCookson
- Zip74427
- Style
- Year Built2025
- Price$ 379,900
- Bedrooms3
- Full Bathrooms2
- Half Bathrooms1
- Sqr Footage1700
Data Source:
Fort Smith Board of REALTORS® (FSMLS)
Property Description
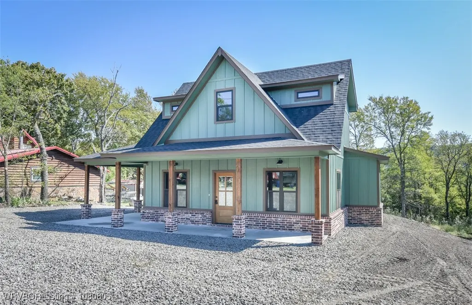
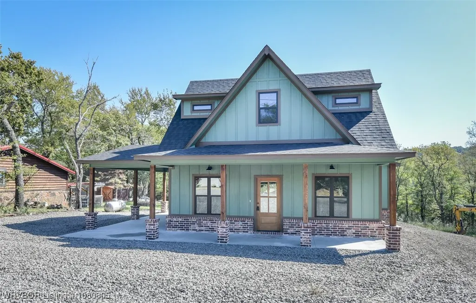
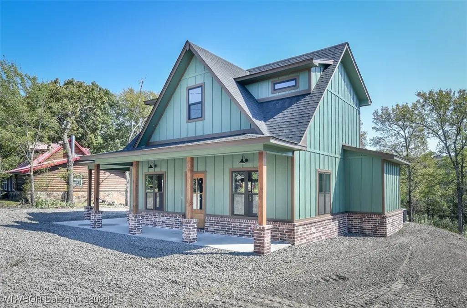
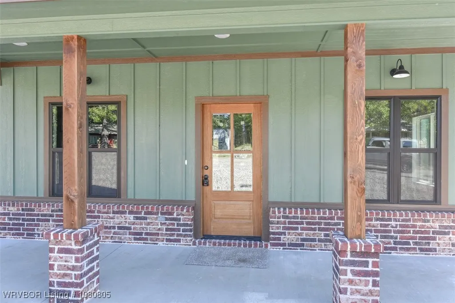
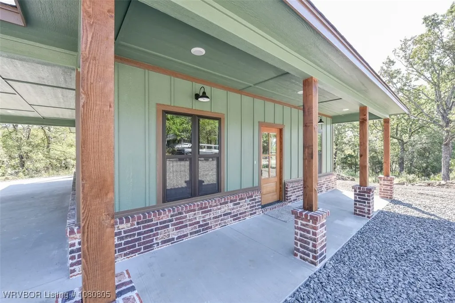
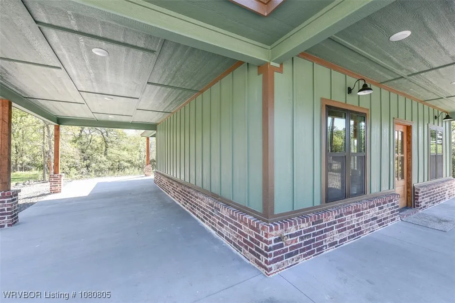
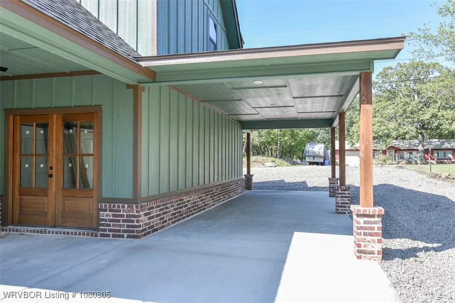
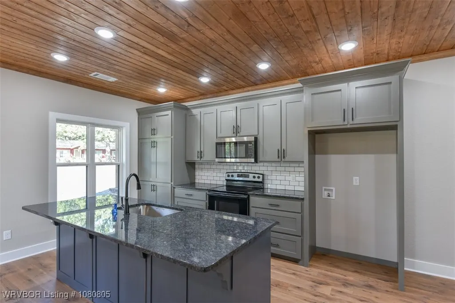
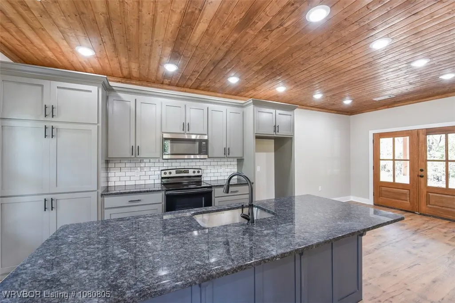
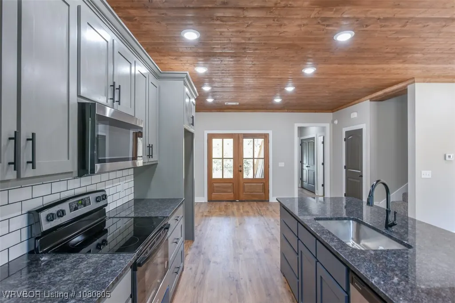
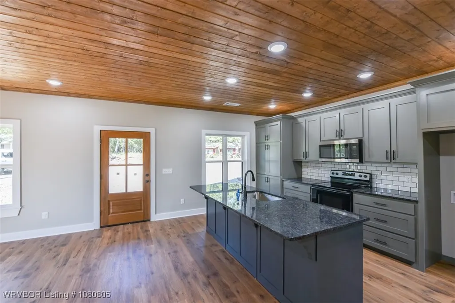
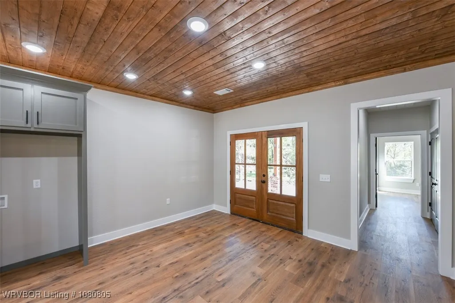
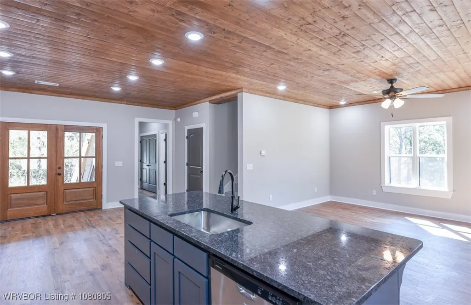
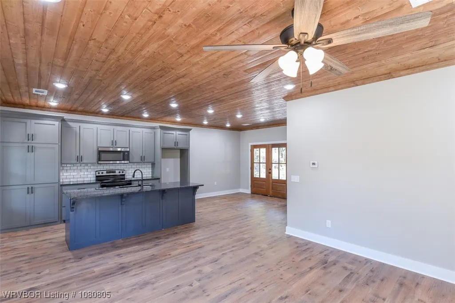
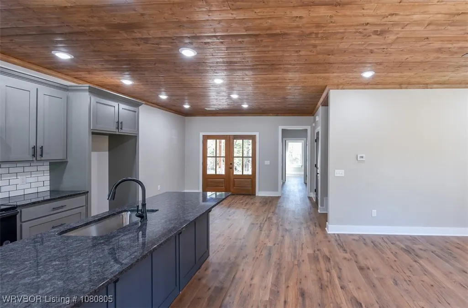
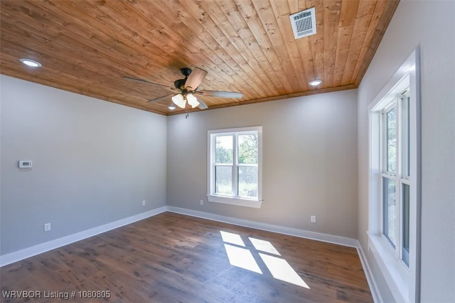
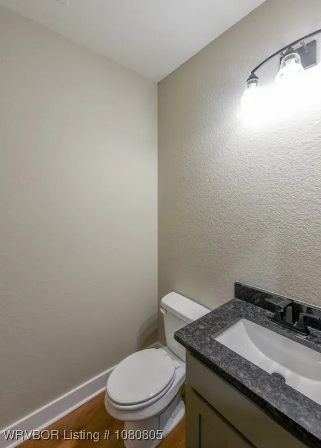
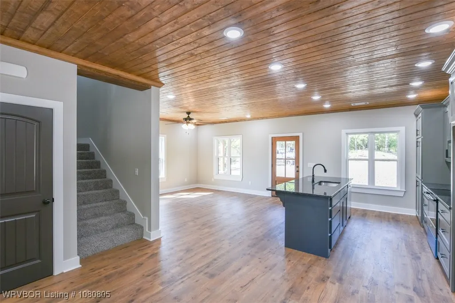
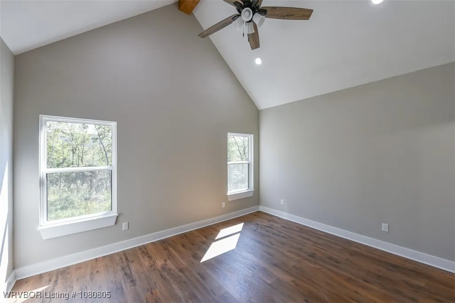
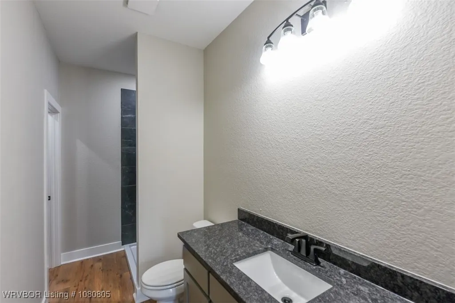
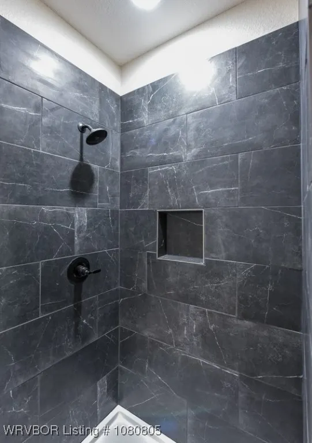
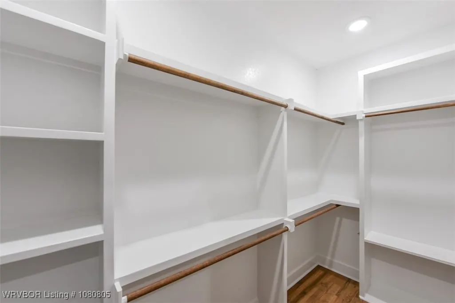
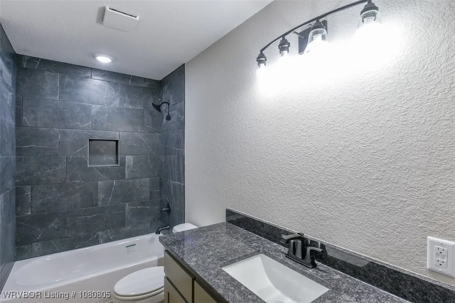
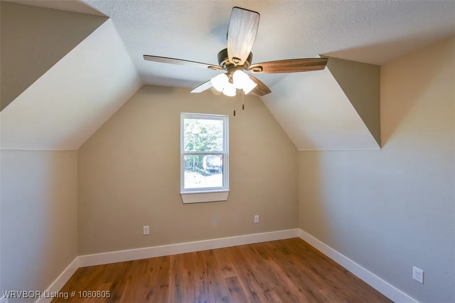
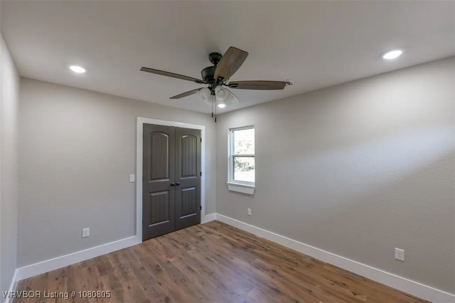
Builder came in under budget and is passing savings on to the new buyer. Price reducting and finished photos! Stunning Lake Tenkiller Retreat – 3 Bed, 2.5 Bath with Winter Lake Views! Welcome to your dream lake home! Nestled just one mile from Snake Creek Marina and boat ramp, this custom-built, two-story beauty offers the perfect blend of rustic charm and modern comfort. Set on a spacious ¾-acre lot, this 3-bedroom, 2.5-bath home features serene winter views of Lake Tenkiller, ideal for tranquil mornings or peaceful evenings on the large front and back porches. Inside, you're greeted with soaring ponderosa pine ceilings and a vaulted master suite that create a warm, open ambiance. The gourmet kitchen is outfitted with custom cabinetry, granite countertops, a large island, and a walk-in custom pantry—perfect for cooking and entertaining. Durable polished concrete floors and waterproof vinyl plank flooring ensure both style and practicality. Retreat to the luxurious master suite complete with a tile shower and a generous walk-in closet. Energy-efficient spray foam insulation, total electric systems, and black-framed windows complement the stylish brick and smart siding exterior. This property offers both comfort and convenience, with quick lake access and room to relax, entertain, or explore. Whether you're looking for a full-time residence or a vacation getaway, this Lake Tenkiller gem is a must-see!
| Elementary School | Middle School | High School |
|---|---|---|
| Keys Elementary School | Other Middle School | Keys High School |
| Price History | |
|---|---|
| 10/6/2025 | Listed $459,000 |
| 11/25/2025 | 2$452,000 |
| 2/11/2026 | 4$435,000 |
| 4/25/2026 | 2$425,000 |
| 5/20/2026 | 6$399,900 |
| 8/4/2026 | 5$379,900 |
General Features
| Sewer | Septic Tank |
|---|---|
| Heating | Central,Electric |
| Cooling | Central Air,Electric |
| Utilities | Electricity Available,Septic Available,Water Available |
| Roof | Architectural,Shingle |
| Appliances | Dishwasher,Electric Water Heater,Microwave Hood Fan,Microwave,Range |
| Patio/Porch Features | Covered,Porch |
| Security Features | None |
| Construction Materials | Brick,Other,See Remarks |
| Year Built | 2025 |
| Stories Count | 2 |
| Levels | Two |
| Property Subtype | Single Family Residence |
| County | Cherokee |
| Property Type | Residential |
| Subdivision Name | Woodhaven |
| Full Baths | 2 |
| Status | Active |
| Directions | Take Hwy 82 north to W Snake Creek Rd. Turn left and follow to W Woodhaven Dr and turn right. Follow to home on the right. |
| ModificationTimestamp | 2026-08-04T16:09:24.850-00:00 |
| High School | Keys |
| City | Cookson |
| High School District | Keys |
| Lot Size Units | Acres |
| Carport Y/N | true |
| Elementary School | Keys |
| Year Built Details | New Construction |
| Middle/Junior High School | Other |
| Property Condition | To Be Built |
| Virtual Tour | https://www.propertypanorama.com/18856-W-Woodhaven-Drive-Cookson-OK-74427/unbranded |
| Structure Type | House |
| Standard Status | Active |
| Middle/Junior School District | Keys |
| Elementary School District | Keys |
| Year Built Source | Builder |
| Tax Lot | na |
| Property Sub Type Additional | Single Family Residence |
| PostalCity | Cookson |
| Legal Description | See County Records |
Interior Features
| Interior Amenities | Granite Counters,Walk-In Closet(s) |
|---|---|
| Flooring | Concrete,Vinyl |
| Air Conditioning Y/N | true |
| Heating Y/N | true |
| Fireplace Y/N | false |
| Half Baths | 1 |
| Laundry Features | Electric Dryer Hookup,Washer Hookup,Dryer Hookup |
| Total Bedrooms | 3 |
| LivingAreaSource | Builder |
| Total Baths | 3 |
Exterior Features
| Exterior Amenities | Gravel Driveway |
|---|---|
| Fencing | None |
| Parking Features | Attached Carport |
| Lot Features | Hardwood Trees,Outside City Limits,Views |
| Water Source | Public |
| Foundation Details | Slab |
| Lot Dimensions | 0.75 acres |
| Road Surface Type | Paved |
| Covered Spaces | 1 |
Amenities
- Foreclosure
- Views
- Short Sale
- New Construction
- Adult 55+
- Lease To Own
- No HOA Fees
- Furnished
- Primary On Main
- Air Conditioning
- Seller Finance
- Green
- Fixer Upper
- Horse
- Golf
- Fireplace
- Deck
- Garage
- Basement
- Pool
Property vs Single Family Average in 74427
Price
Year Built
 Cooperative Arkansas REALTORS®l MLS, Inc. All information deemed reliable but not guaranteed. All properties are subject to prior sale, change or withdrawal. Neither listing broker(s) or information provider(s) shall be responsible for any typographical errors, misinformation, misprints and shall be held totally harmless. Listing(s) information is provided for consumer's personal, non-commercial use and may not be used for any purpose other than to identify prospective properties consumers may
 Northwest Arkansas Board of REALTORS® All information deemed reliable but not guaranteed. All properties are subject to prior sale, change or withdrawal. Neither listing broker(s) or information provider(s) shall be responsible for any typographical errors, misinformation, misprints and shall be held totally harmless. Listing(s) information is provided for consumer's personal, non-commercial use and may not be used for any purpose other than to identify prospective properties consumers may be
 Fort Smith Board of Realtors® All information deemed reliable but not guaranteed. All properties are subject to prior sale, change or withdrawal. Neither listing broker(s) or information provider(s) shall be responsible for any typographical errors, misinformation, misprints and shall be held totally harmless. Listing(s) information is provided for consumer's personal, non-commercial use and may not be used for any purpose other than to identify prospective properties consumers may be interested
