
New Construction - Eco Friendly









Address
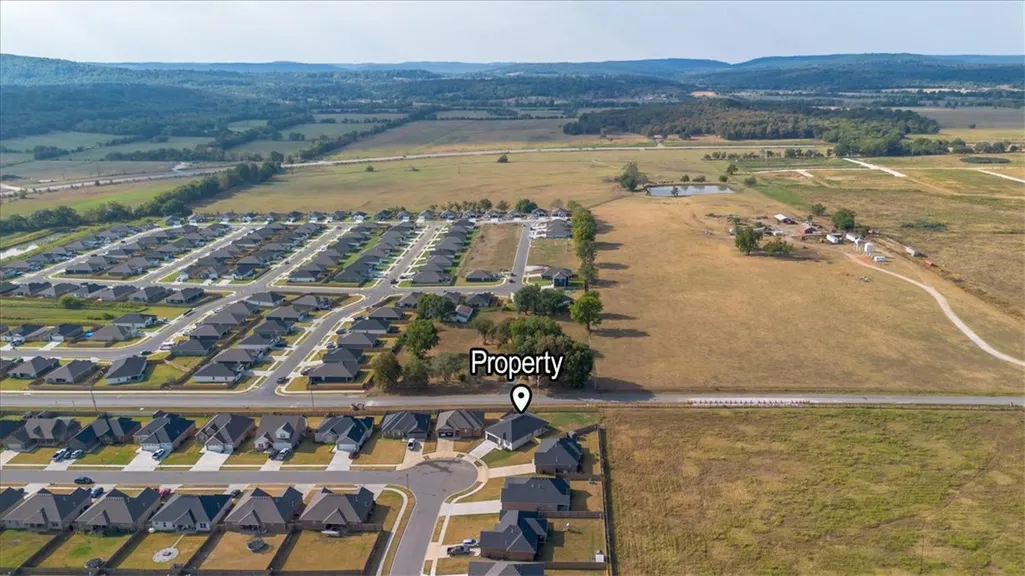
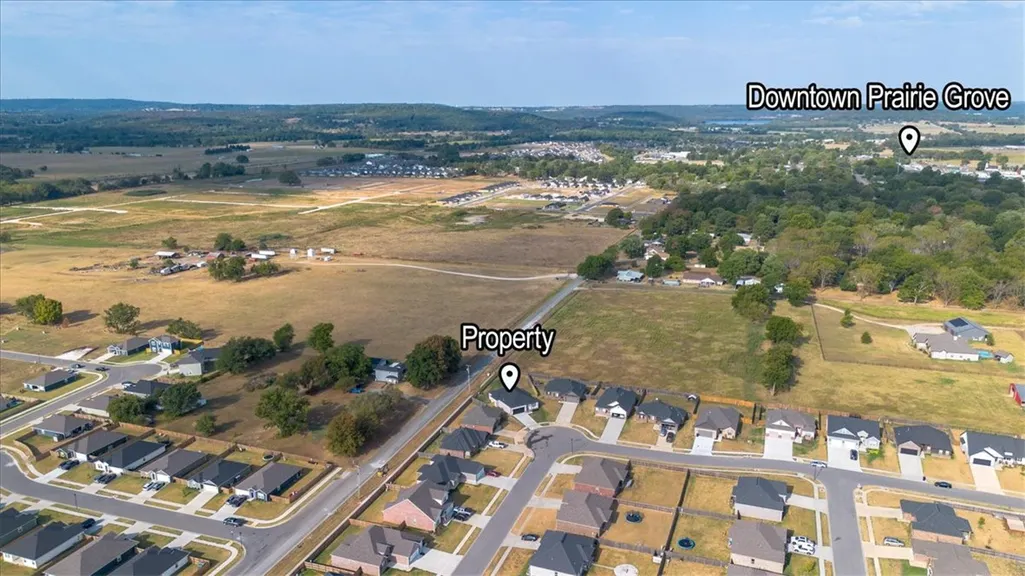
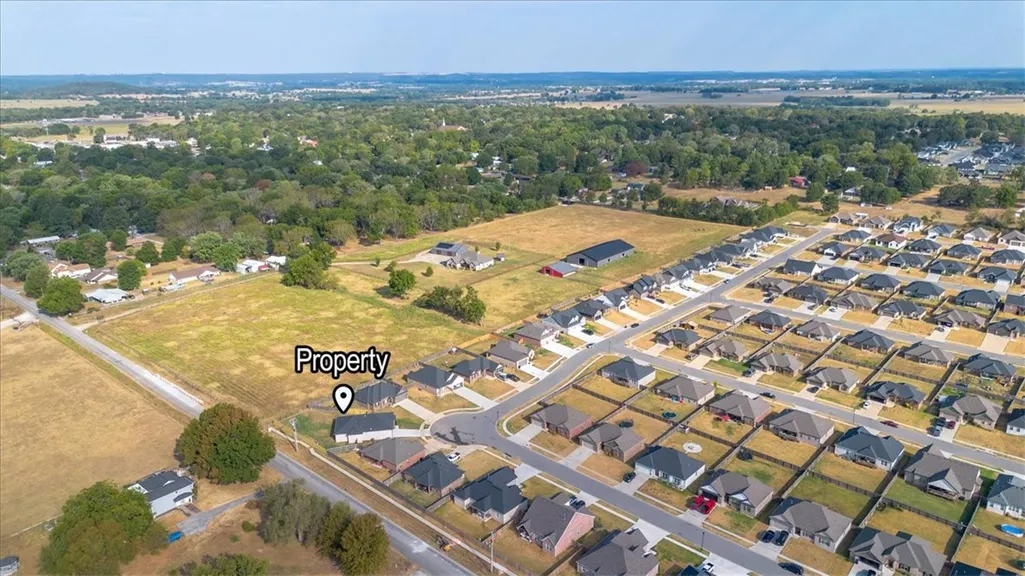
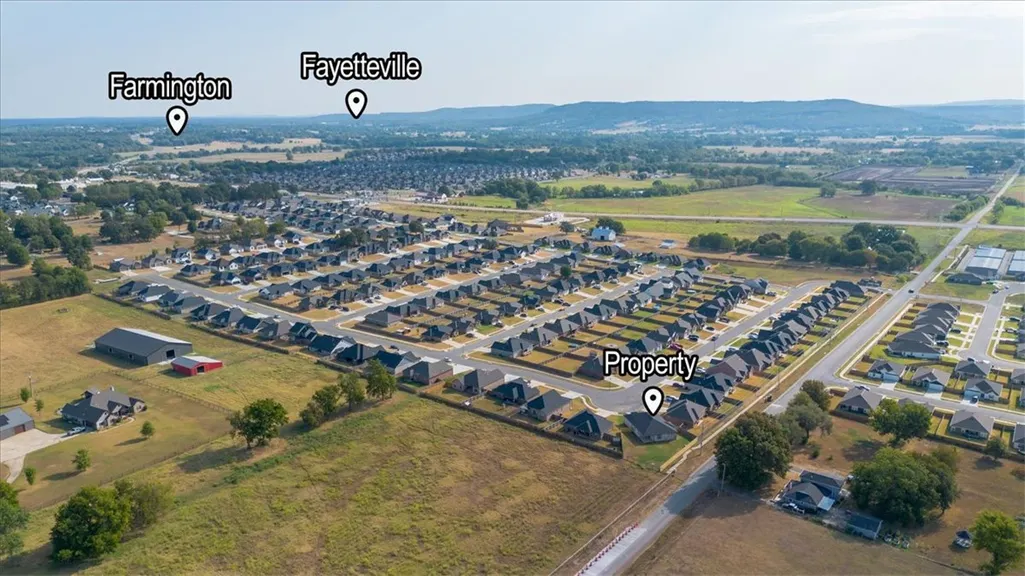
821 Pinnacle Street, Prairie Grove, AR
Price
$ 350,000
Property Attributes
- MLS#1361243
- TypeSingle Family
- Listing Status Active
- CountyWashington
- CityPrairie Grove
- NeighborhoodMountain View Estates Sub
- Zip72753
- Style
- Year Built2026
- Taxes$ 727
- Price$ 350,000
- Bedrooms3
- Full Bathrooms2
- Half Bathrooms0
- Sqr Footage1770
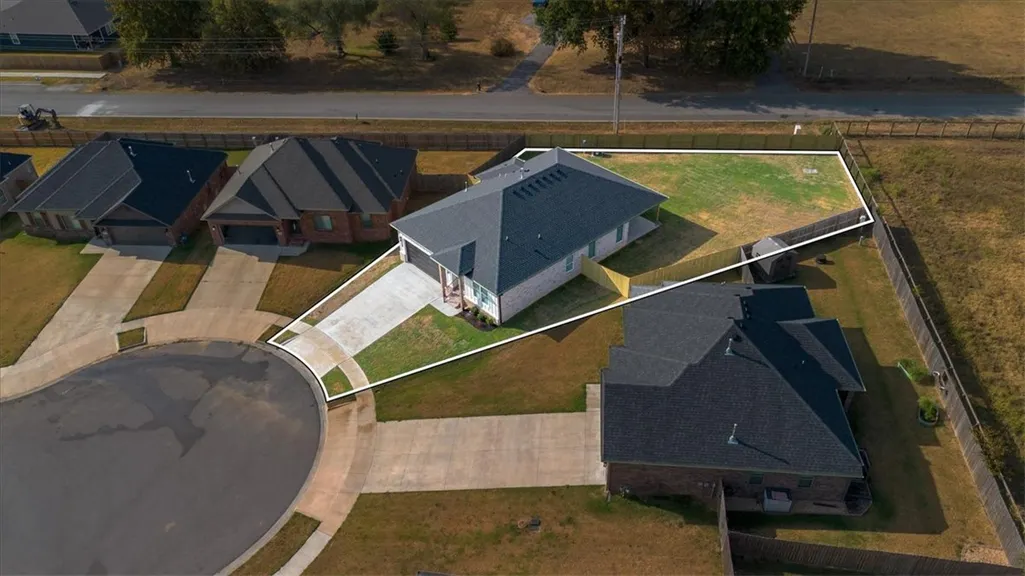
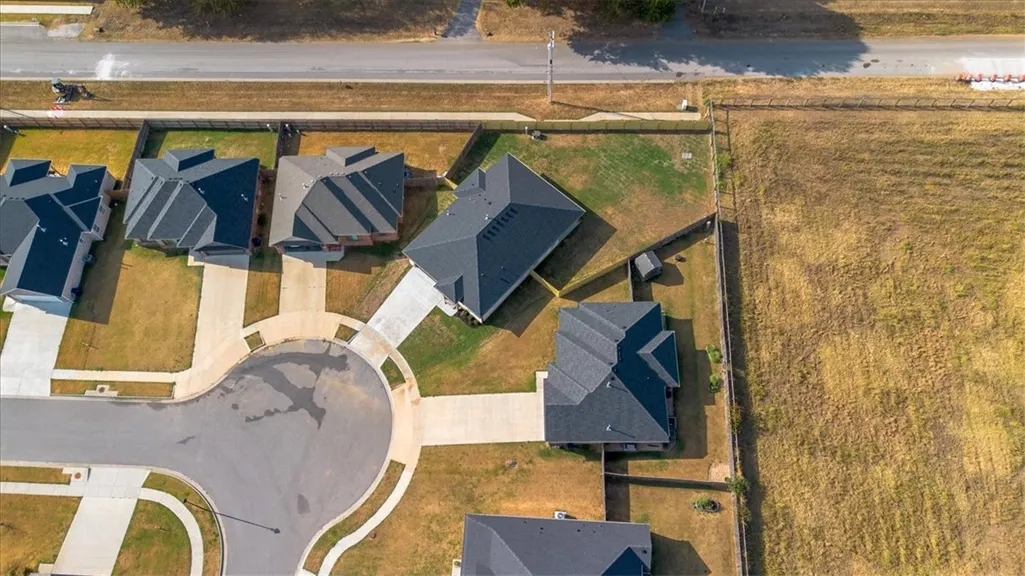
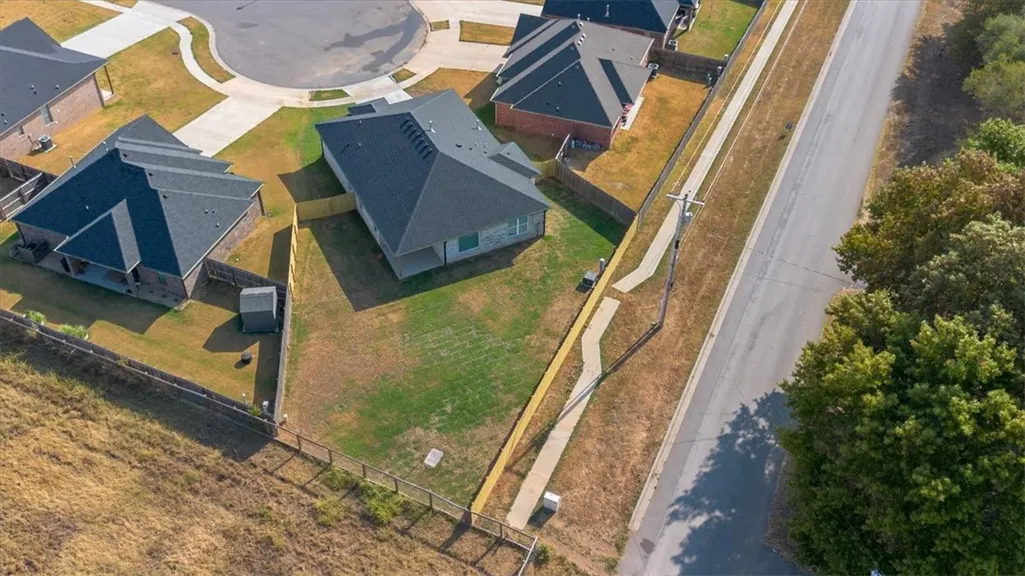
- Lot Size0.23 Acres
Data Source:
Northwest Arkansas BOR (NABOR)
Property Description
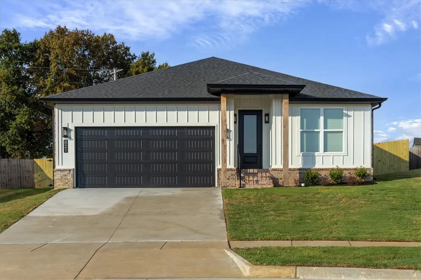
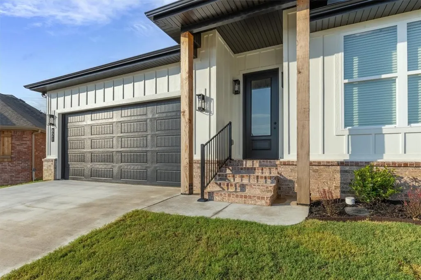
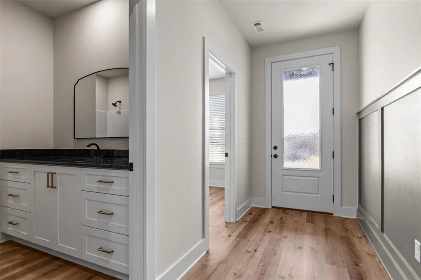
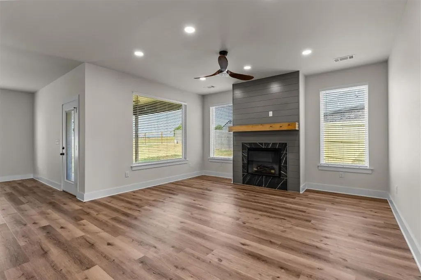
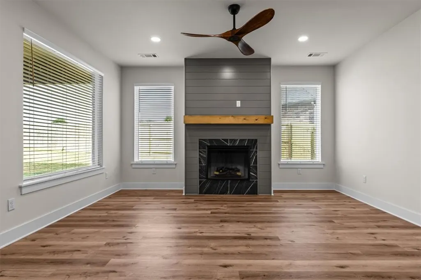
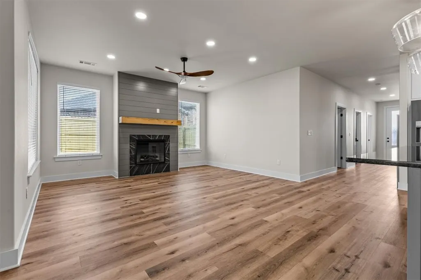
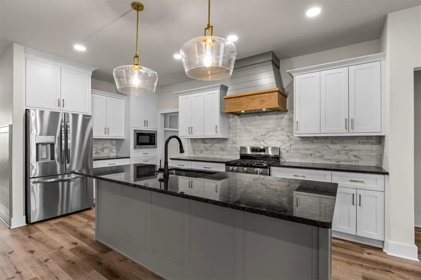
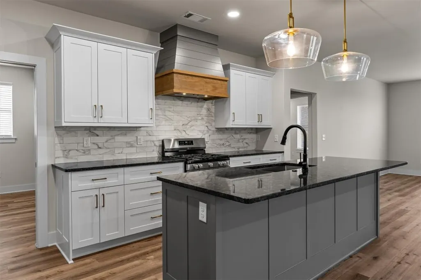
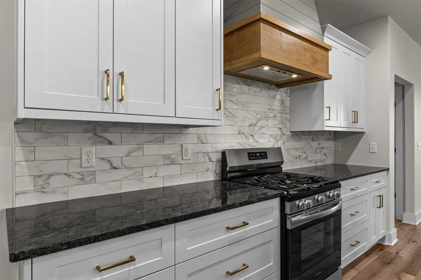
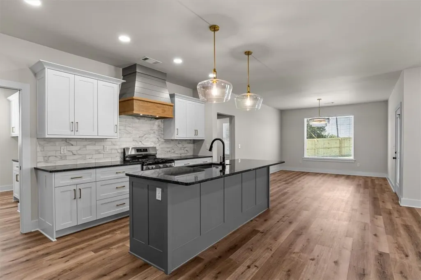
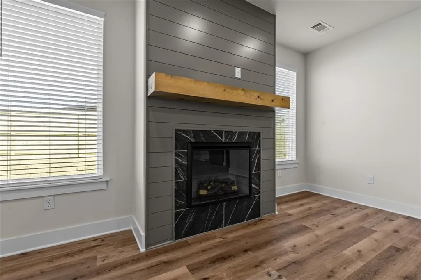
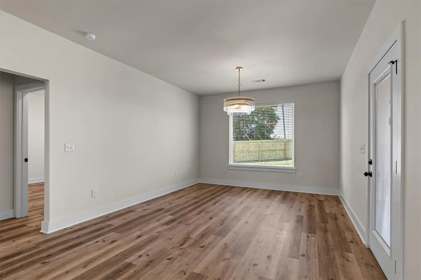
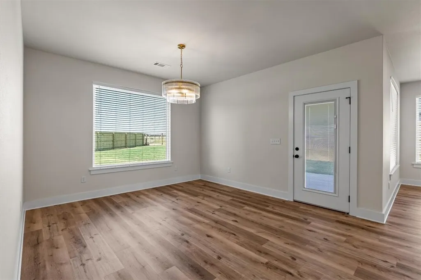
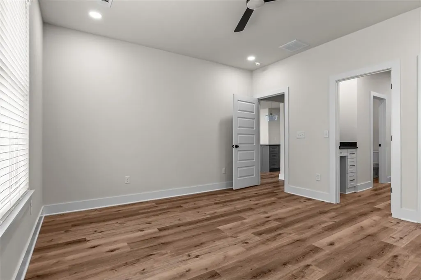
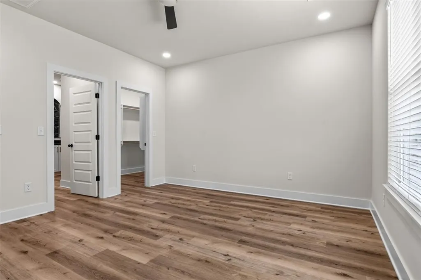
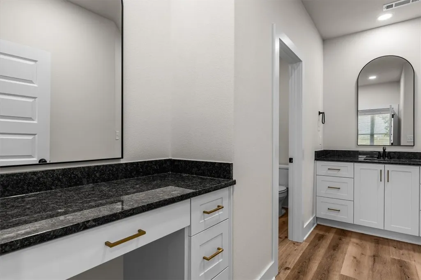
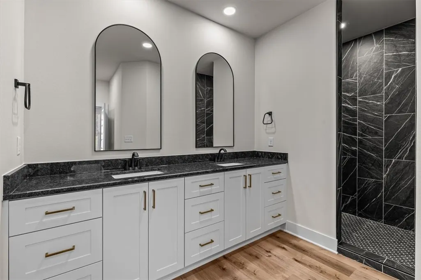
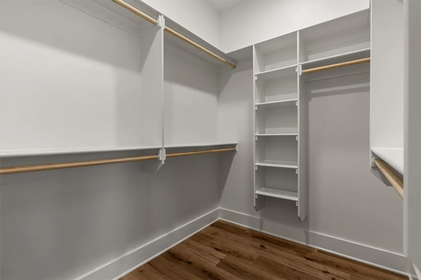
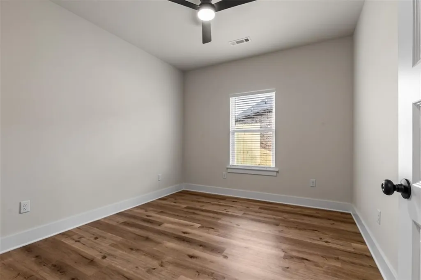
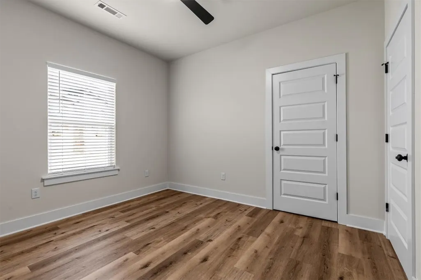
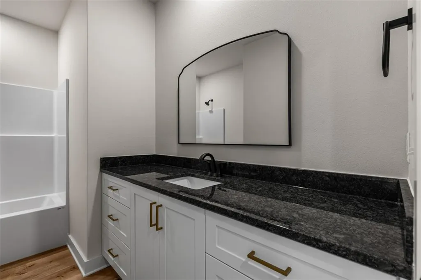
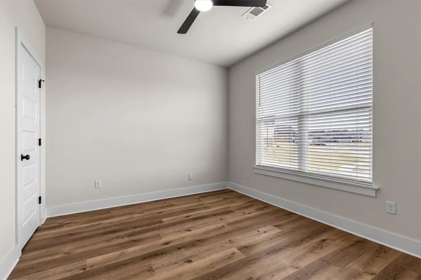
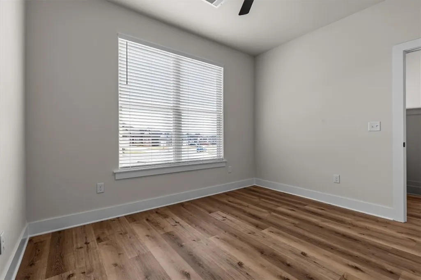
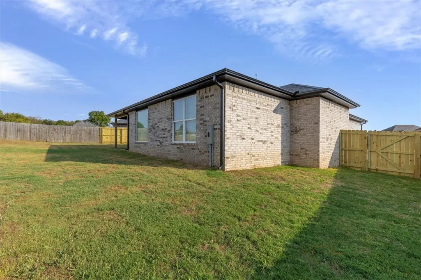
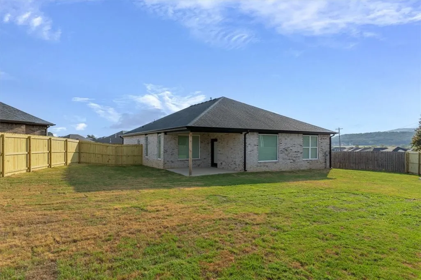
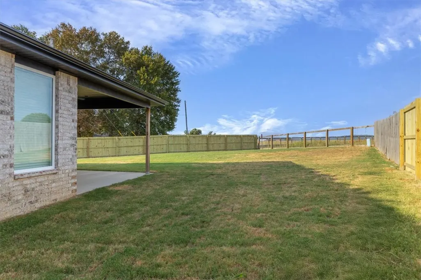
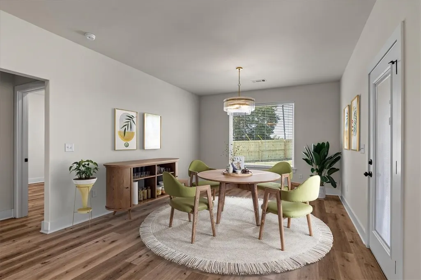
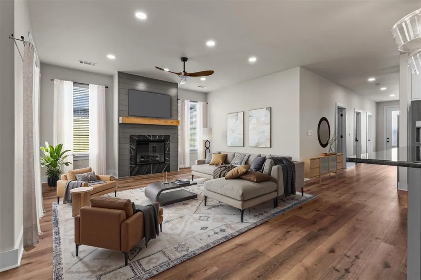
Move-in ready new construction! This 3-bedroom, 2-bath home offers 1,780 heated SF with an open-concept design and split floor plan. The kitchen features a large center island, stone countertops, pantry, stainless appliances and statement pendant lighting, opening to the dining and living areas. A fireplace with floor-to-ceiling accent wall and wood mantel anchors the spacious living room. The primary suite features dual vanities, walk-in tiled shower and walk-in closet. Additional highlights include LVP flooring, LED lighting, ceiling fans, attic storage and a spacious laundry room. Enjoy a covered front porch, covered back patio, landscaped yard and attached 2-car garage. Conveniently located near schools, parks and area amenities. Qualified buyers may receive a $1,000 lender credit toward closing costs when financing through the preferred lender.
| Price History | |
|---|---|
| 9/4/2026 | Listed $350,000 |
General Features
| Sewer | Public Sewer |
|---|---|
| Heating | Gas |
| Cooling | Electric |
| Utilities | Cable Available,Electricity Available,Natural Gas Available,Sewer Available |
| Roof | Architectural,Shingle |
| Appliances | Dishwasher,Electric Oven,Gas Range,Gas Water Heater,Microwave,Refrigerator,Range Hood,ENERGY STAR Qualified Appliances,Plumbed For Ice Maker |
| Patio/Porch Features | Covered,Patio |
| Pool Features | None |
| Security Features | Smoke Detector(s) |
| Construction Materials | Brick,Concrete |
| Year Built | 2026 |
| Stories Count | 1 |
| Levels | One |
| Property Subtype | Single Family Residence |
| Waterfront Features | None |
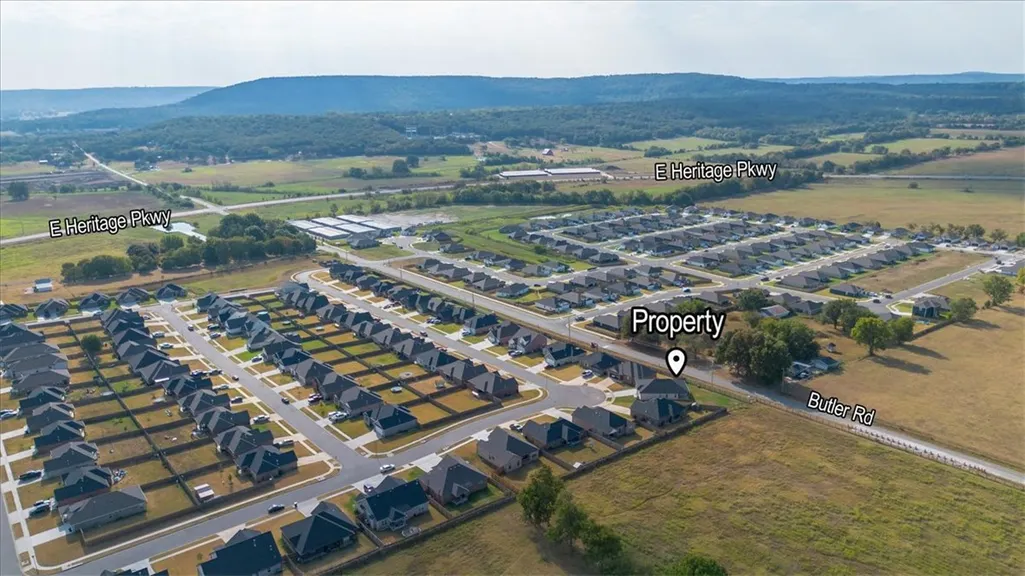
| Community Features | Near Fire Station,Near Hospital,Near Schools,Shopping,Sidewalks |
| County | Washington |
| New Construction | true |
| Property Type | Residential |
| Attached Garage | true |
| Energy Efficient | Appliances |
| Subdivision Name | Mountain View Estates Sub |
| Garage Y/N | true |
| Other Structures | None |
| Full Baths | 2 |
| Status | Active |
| Directions | W Martin Luther King Jr Blvd & I-49 N, 9.1 miles Turn right onto Butler Road, 0.2 miles Turn right onto S Eagle Mountain St, 0.2 miles the destination is on your left. |
| City | Prairie Grove |
| Disclosures | Seller Disclosure |
| High School District | Prairie Grove |
| Lot Size Units | Acres |
| Tax Annual Amount | 727 |
| Home Warranty Y/N | true |
| Virtual Tour | https://youtu.be/lDZSL6jSaSU |
| Structure Type | House |
| Standard Status | Active |
| Middle/Junior School District | Prairie Grove |
| Elementary School District | Prairie Grove |
| Tax Lot | 164 |
| Virtual Tour | https://tour.nwarealtors.org/821-Pinnacle-Street-Prairie-Grove-AR-72753/unbranded |
| Property Sub Type Additional | Single Family Residence |
| PostalCity | Prairie Grove |
| Legal Description | Lots 13 and 164, Mountain View Estates Subdivision, to the City of Prairie Grove, Washington County, Arkansas, as shown in Plat Book 24 at Page 412. |
Interior Features
| Interior Amenities | Attic,Ceiling Fan(s),Eat-in Kitchen,Granite Counters,Pantry,Programmable Thermostat,Split Bedrooms,Storage,Walk-In Closet(s),Window Treatments |
|---|---|
| Flooring | Luxury Vinyl Plank |
| Total Fireplaces | 1 |
| Fireplace Features | Electric |
| Basement (Y/N) | false |
| Air Conditioning Y/N | true |
| Heating Y/N | true |
| Window Features | Blinds |
| Fireplace Y/N | true |
| Laundry Features | Washer Hookup,Dryer Hookup |
| Total Bedrooms | 3 |
| LivingAreaSource | Builder |
| Total Baths | 2 |
Exterior Features
| Exterior Amenities | Concrete Driveway |
|---|---|
| Fencing | Back Yard |
| Parking Features | Attached,Garage,Garage Door Opener |
| Lot Features | Central Business District,City Lot |
| Lot Size Area | 0.23 |
| Foundation Details | Slab |
| Building Area Total | 1770 |
| Lot Size Acres | 0.23 |
| Road Surface Type | Paved |
| Covered Spaces | 2 |
| Road Frontage Type | Public Road |
Amenities
- Foreclosure
- Views
- Short Sale
- New Construction
- Adult 55+
- Lease To Own
- No HOA Fees
- Furnished
- Primary On Main
- Air Conditioning
- Seller Finance
- Green
- Fixer Upper
- Horse
- Golf
- Fireplace
- Deck
- Garage
- Basement
- Pool
Property vs Single Family Average in 72753
Price
Year Built
In The Neighborhood
Reduced
Prairie Grove
$ 338,000
872 Round Top Street
Prairie Grove, AR 72753
- Type
- Single Family
- Size
- 1,713 SqFt
- Rooms
- 3 Beds + 2 Baths
Reduced
Prairie Grove
$ 315,000
121 Magazine Street
Prairie Grove, AR 72753
- Type
- Single Family
- Size
- 1,694 SqFt
- Rooms
- 3 Beds + 2 Baths
New Construction
Prairie Grove
$ 299,900
263 S Eagle Mountain Street
Prairie Grove, AR 72753
- Type
- Single Family
- Size
- 1,538 SqFt
- Rooms
- 3 Beds + 2 Baths
New Construction
Prairie Grove
$ 300,400
253 S Eagle Mountain Street
Prairie Grove, AR 72753
- Type
- Single Family
- Size
- 1,540 SqFt
- Rooms
- 3 Beds + 2 Baths
New Construction
Prairie Grove
$ 302,925
243 S Eagle Mountain Street
Prairie Grove, AR 72753
- Type
- Single Family
- Size
- 1,553 SqFt
- Rooms
- 3 Beds + 2 Baths
New Construction
Prairie Grove
$ 350,000
882 E Buchanan Street
Prairie Grove, AR 72753
- Type
- Single Family
- Size
- 1,716 SqFt
- Rooms
- 3 Beds + 2 Baths
New Construction
Prairie Grove
$ 300,000
201 N Eagle Mountain Street
Prairie Grove, AR 72753
- Type
- Single Family
- Size
- 1,478 SqFt
- Rooms
- 3 Beds + 2 Baths
New Construction
Prairie Grove
$ 350,000
851 E Buchanan Street
Prairie Grove, AR 72753
- Type
- Single Family
- Size
- 1,723 SqFt
- Rooms
- 3 Beds + 2 Baths
New Construction
Prairie Grove
$ 350,000
842 E Buchanan Street
Prairie Grove, AR 72753
- Type
- Single Family
- Size
- 1,716 SqFt
- Rooms
- 3 Beds + 2 Baths
New Construction
Prairie Grove
$ 302,925
163 S Eagle Mountain Street
Prairie Grove, AR 72753
- Type
- Single Family
- Size
- 1,553 SqFt
- Rooms
- 3 Beds + 2 Baths
Prairie Grove
$ 354,000
152 Nebo Street
Prairie Grove, AR 72753
- Type
- Single Family
- Size
- 1,821 SqFt
- Rooms
- 3 Beds + 2 Baths
 Cooperative Arkansas REALTORS®l MLS, Inc. All information deemed reliable but not guaranteed. All properties are subject to prior sale, change or withdrawal. Neither listing broker(s) or information provider(s) shall be responsible for any typographical errors, misinformation, misprints and shall be held totally harmless. Listing(s) information is provided for consumer's personal, non-commercial use and may not be used for any purpose other than to identify prospective properties consumers may
 Northwest Arkansas Board of REALTORS® All information deemed reliable but not guaranteed. All properties are subject to prior sale, change or withdrawal. Neither listing broker(s) or information provider(s) shall be responsible for any typographical errors, misinformation, misprints and shall be held totally harmless. Listing(s) information is provided for consumer's personal, non-commercial use and may not be used for any purpose other than to identify prospective properties consumers may be
 Fort Smith Board of Realtors® All information deemed reliable but not guaranteed. All properties are subject to prior sale, change or withdrawal. Neither listing broker(s) or information provider(s) shall be responsible for any typographical errors, misinformation, misprints and shall be held totally harmless. Listing(s) information is provided for consumer's personal, non-commercial use and may not be used for any purpose other than to identify prospective properties consumers may be interested
