
New Construction
Address
9248 S Pleasant Valley Road, Gentry, AR
Price
$ 599,900
Property Attributes
- MLS#1335762
- TypeSingle Family
- Listing Status Active
- CountyBenton
- CityGentry
- NeighborhoodSnyder Farms
- Zip72734
- Style
- Year Built2026
- Taxes$ 100
- Price$ 599,900
- Bedrooms4
- Full Bathrooms3
- Half Bathrooms0
- Sqr Footage2800
- Lot Size1 Acres
Data Source:
Northwest Arkansas BOR (NABOR)
Property Description
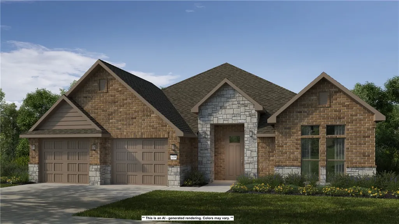
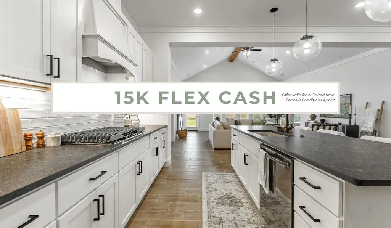
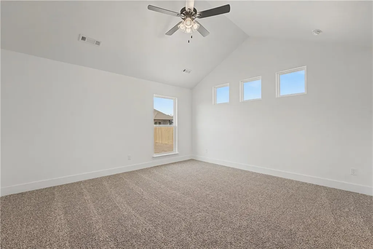
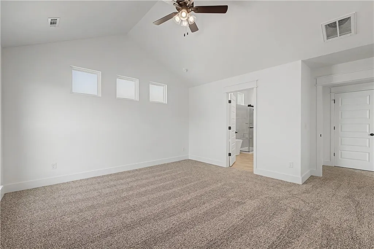
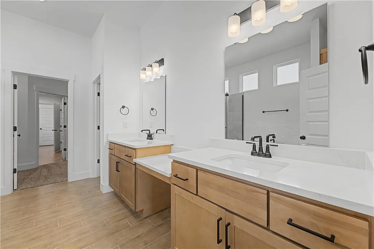
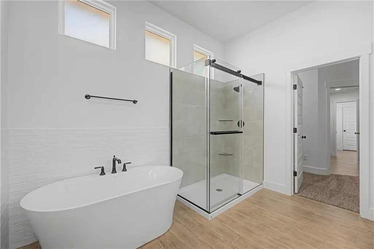
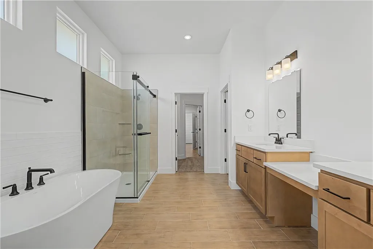
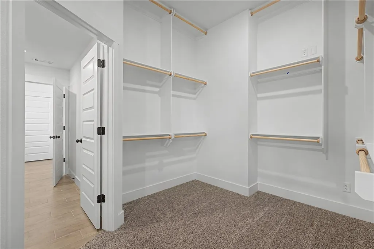
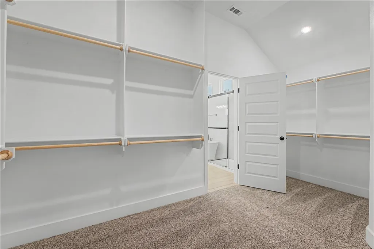
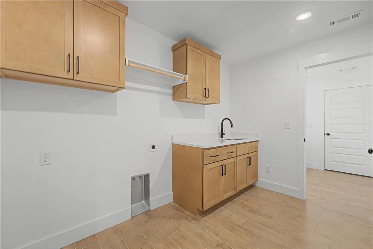
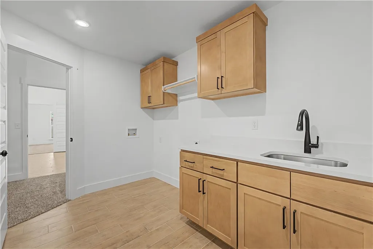
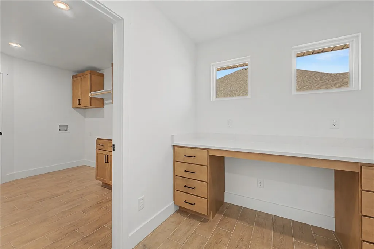
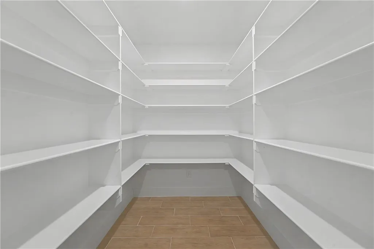
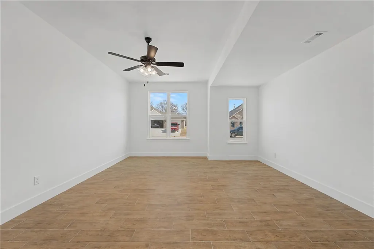
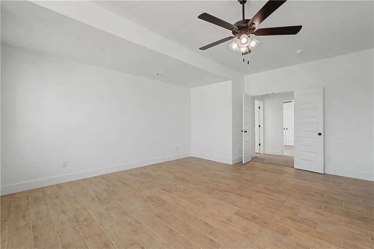
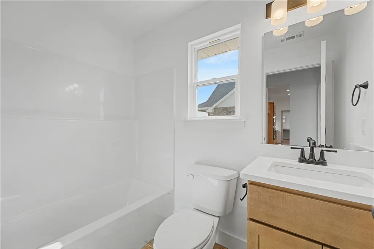
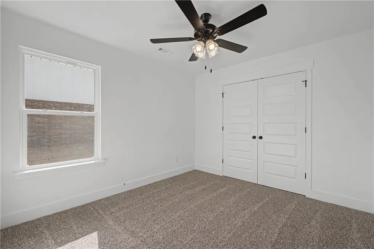
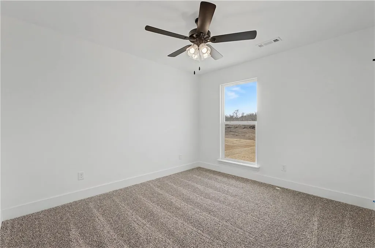
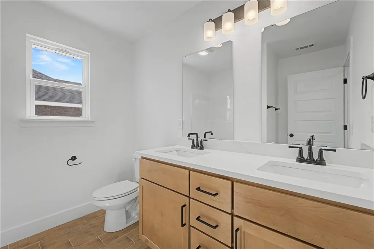
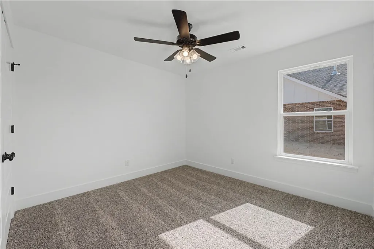
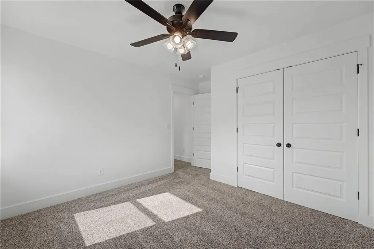
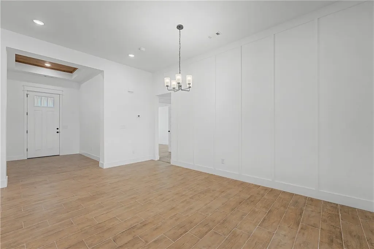
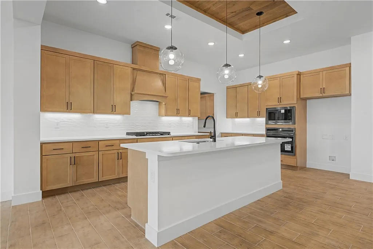
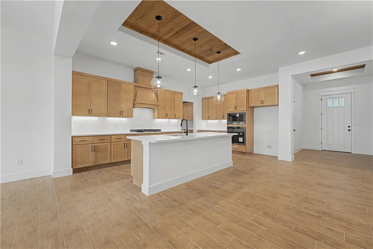
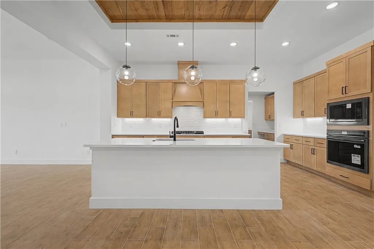
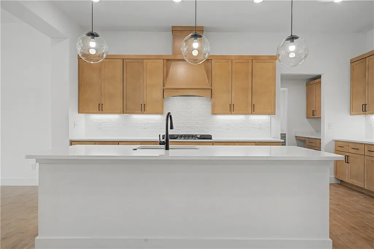
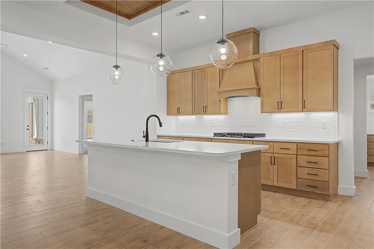
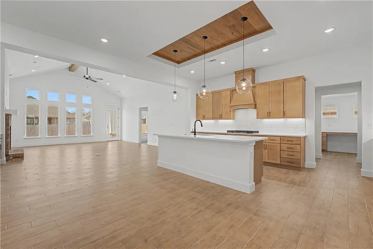
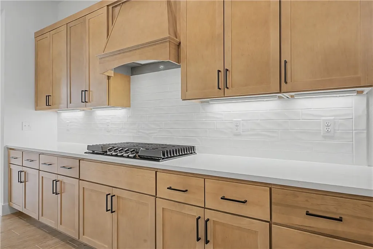
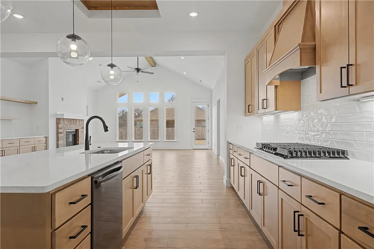
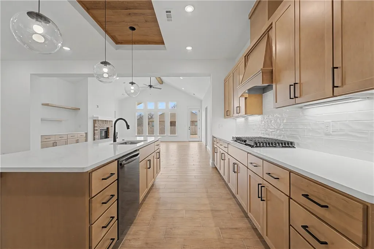
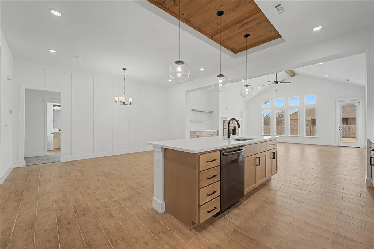
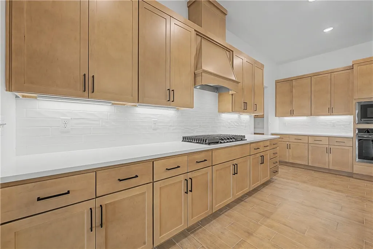
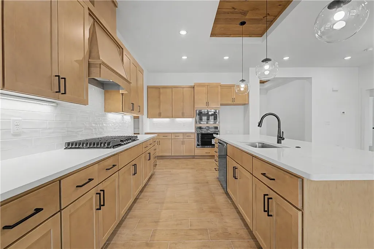
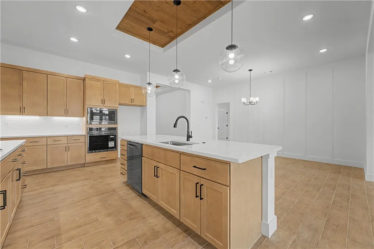
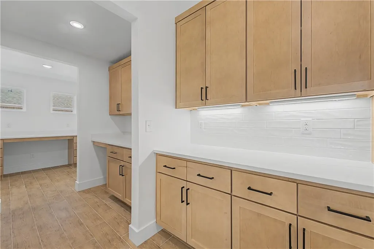
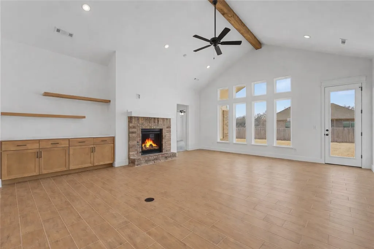
The 2800 floor plan offers approximately 2,800 square feet with 45 bedrooms, 3 bathrooms, and a bright, open single-story design. Wood-plank tray ceilings in the foyer and above the kitchen island add warmth from the moment you enter. The main living area features a vaulted ceiling with a stained box beam, a large window wall, and an optional fireplace with built-ins, plus a vaulted back porch for effortless indoor-outdoor living. The kitchen includes a spacious island and an oversized walk-in pantry, while the dining room is highlighted by a stylish accent wall and a layout that flows naturally into the family room. The primary suite features a vaulted ceiling, a freestanding tub, a glass-framed shower, and a generous walk-in closet. Secondary bedrooms are well-positioned for privacy, and the laundry room includes a built-in sink. Taxes are subject to change based on new construction.
| Price History | |
|---|---|
| 2/12/2026 | Listed $695,744 |
| 4/14/2026 | 1$701,097 |
| 5/15/2026 | Listed $703,771 |
| 6/12/2026 | 1$699,900 |
| 7/13/2026 | 14$599,900 |
General Features
| Sewer | Septic Tank |
|---|---|
| Heating | Gas |
| Cooling | Electric,Heat Pump |
| Utilities | Electricity Available,Natural Gas Available,Septic Available,Water Available |
| Roof | Architectural,Shingle |
| Appliances | Dishwasher,Electric Water Heater,Disposal,Gas Oven,Gas Range,Microwave |
| Association Fee Includes | Other |
| Patio/Porch Features | Covered,Patio |
| Pool Features | None |
| Security Features | Smoke Detector(s) |
| Construction Materials | Brick |
| Year Built | 2026 |
| Stories Count | 1 |
| Levels | One |
| Property Subtype | Single Family Residence |
| Waterfront Features | None |
| County | Benton |
| New Construction | true |
| Property Type | Residential |
| Attached Garage | true |
| Subdivision Name | Snyder Farms |
| Garage Y/N | true |
| Other Structures | None |
| Full Baths | 3 |
| Status | Active |
| Directions | West on Hwy 12, Past Regional Airport Drive, Turn Right on Mason Valley Road, left onto Vaughn Rd, and the neighborhood is on your left. |
| City | Gentry |
| Disclosures | Sellers Disclosure Not Available |
| High School District | Gentry |
| Lot Size Units | Acres |
| Year Built Details | New Construction |
| Tax Annual Amount | 100 |
| Home Warranty Y/N | true |
| Virtual Tour | https://tour.nwarealtors.org/9248-S-Pleasant-Valley-Road-Gentry-AR-72734/unbranded |
| Structure Type | House |
| Standard Status | Active |
| Middle/Junior School District | Gentry |
| Elementary School District | Gentry |
| Tax Lot | 37 |
| Property Sub Type Additional | Single Family Residence |
| PostalCity | Gentry |
| Legal Description | PLAT 5/27/2022 L202235686 |
Interior Features
| Interior Amenities | Attic,Ceiling Fan(s),Pantry,Quartz Counters,Storage,Walk-In Closet(s) |
|---|---|
| Flooring | Luxury Vinyl Plank |
| Total Fireplaces | 1 |
| Fireplace Features | Gas Log |
| Basement (Y/N) | false |
| Air Conditioning Y/N | true |
| Heating Y/N | true |
| Fireplace Y/N | true |
| Laundry Features | Washer Hookup,Dryer Hookup |
| Total Bedrooms | 4 |
| LivingAreaSource | Builder |
| Total Baths | 3 |
Exterior Features
| Exterior Amenities | Concrete Driveway |
|---|---|
| Fencing | None |
| Parking Features | Attached,Garage,Garage Door Opener |
| Lot Features | Cleared,None,Subdivision |
| Water Source | Public |
| Lot Size Area | 1 |
| Foundation Details | Slab |
| Building Area Total | 2800 |
| Lot Size Acres | 1 |
| Covered Spaces | 2 |
| Road Frontage Type | Public Road |
Amenities
- Foreclosure
- Views
- Short Sale
- New Construction
- Adult 55+
- Lease To Own
- No HOA Fees
- Furnished
- Primary On Main
- Air Conditioning
- Seller Finance
- Green
- Fixer Upper
- Horse
- Golf
- Fireplace
- Deck
- Garage
- Basement
- Pool
Property vs Single Family Average in 72734
Price
Year Built
In The Neighborhood
Just Listed
Gentry
$ 645,558
9013 Snyder Farm Lane
Gentry, AR 72734
- Type
- Single Family
- Size
- 3,074 SqFt
- Rooms
- 5 Beds + 3 Baths
New Construction
Gentry
$ 651,326
9361 Snyder Farm Lane
Gentry, AR 72734
- Type
- Single Family
- Size
- 2,800 SqFt
- Rooms
- 4 Beds + 3 Baths
New Construction
Gentry
$ 617,590
9012 Snyder Farm Lane
Gentry, AR 72734
- Type
- Single Family
- Size
- 2,500 SqFt
- Rooms
- 4 Beds + 3 Baths
New Construction
Gentry
$ 618,149
9006 Snyder Farm Lane
Gentry, AR 72734
- Type
- Single Family
- Size
- 2,575 SqFt
- Rooms
- 5 Beds + 3 Baths
New Construction
Gentry
$ 589,146
9355 Snyder Farm Lane
Gentry, AR 72734
- Type
- Single Family
- Size
- 2,575 SqFt
- Rooms
- 5 Beds + 3 Baths
New Construction
Gentry
$ 614,523
15318 Bethel Heights Road
Gentry, AR 72734
- Type
- Single Family
- Size
- 2,575 SqFt
- Rooms
- 5 Beds + 3 Baths
Reduced
Gentry
$ 549,995
9254 S Pleasant Valley Road
Gentry, AR 72734
- Type
- Single Family
- Size
- 2,564 SqFt
- Rooms
- 4 Beds + 3 Baths
 Cooperative Arkansas REALTORS®l MLS, Inc. All information deemed reliable but not guaranteed. All properties are subject to prior sale, change or withdrawal. Neither listing broker(s) or information provider(s) shall be responsible for any typographical errors, misinformation, misprints and shall be held totally harmless. Listing(s) information is provided for consumer's personal, non-commercial use and may not be used for any purpose other than to identify prospective properties consumers may
 Northwest Arkansas Board of REALTORS® All information deemed reliable but not guaranteed. All properties are subject to prior sale, change or withdrawal. Neither listing broker(s) or information provider(s) shall be responsible for any typographical errors, misinformation, misprints and shall be held totally harmless. Listing(s) information is provided for consumer's personal, non-commercial use and may not be used for any purpose other than to identify prospective properties consumers may be
 Fort Smith Board of Realtors® All information deemed reliable but not guaranteed. All properties are subject to prior sale, change or withdrawal. Neither listing broker(s) or information provider(s) shall be responsible for any typographical errors, misinformation, misprints and shall be held totally harmless. Listing(s) information is provided for consumer's personal, non-commercial use and may not be used for any purpose other than to identify prospective properties consumers may be interested
