
New Construction - Golf Course - Eco Friendly














Address
520 Corondelet Lane, Maumelle, AR
Price
$ 510,000
Property Attributes
- MLS#26038500
- TypeSingle Family
- Listing Status Active
- CountyPULASKI
- CityMaumelle
- AreaMAUMELLE and SURROUNDING AREAS
- NeighborhoodCOUNTRY CLUB OF AR-QUARTERS ADDN
- Zip72113
- StyleTraditional
- Year Built2026
- Taxes$ 650
- Price$ 510,000
- Bedrooms4
- Full Bathrooms2
- Half Bathrooms0
- Sqr Footage2650
- Lot Size0.26 Acres
Data Source:
Cooperative Arkansas REALTORS® MLS (CARMLS)
Property Description
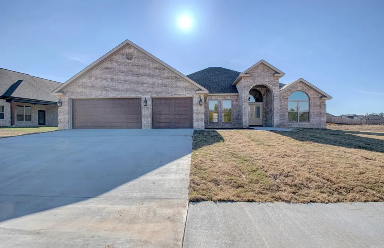
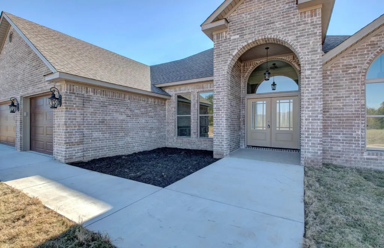
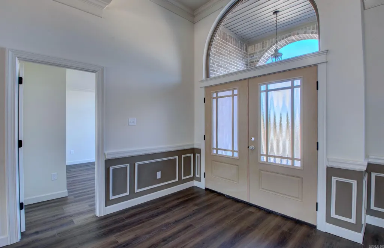
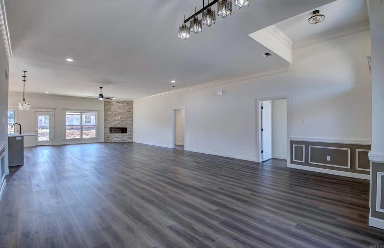
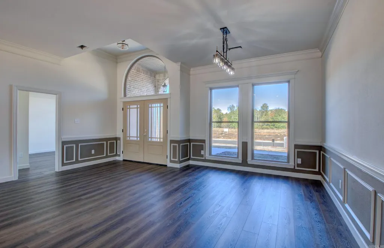
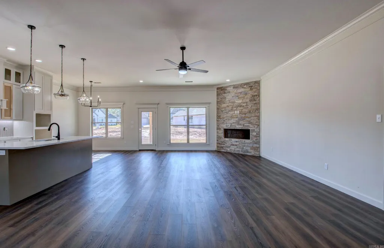
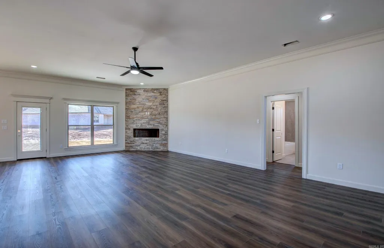
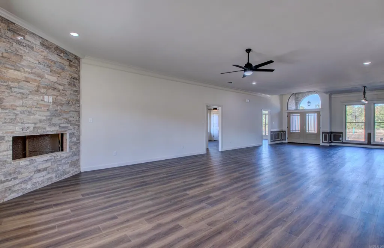
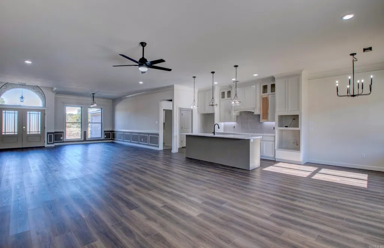
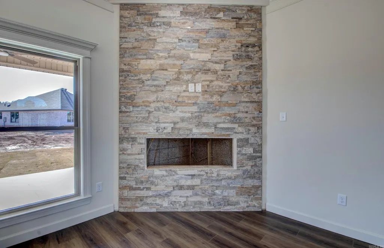
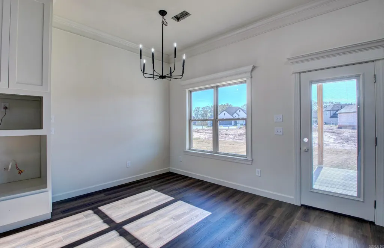
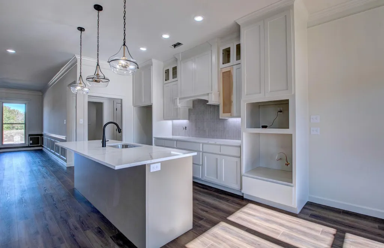
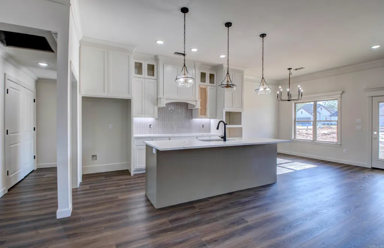
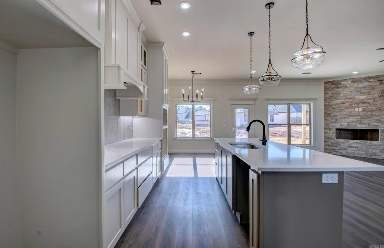
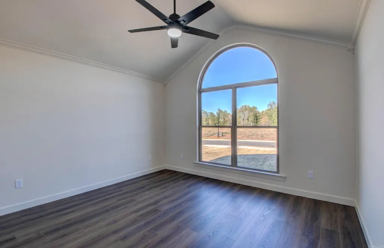
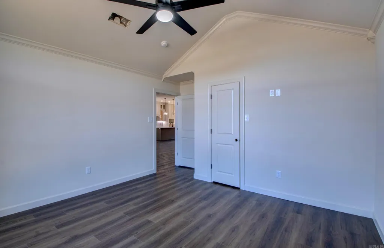
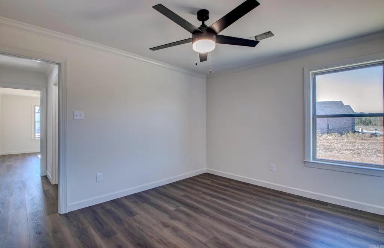
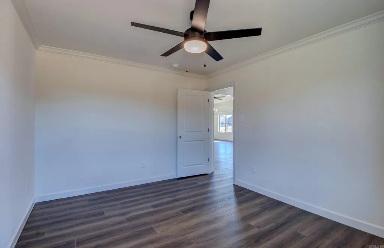
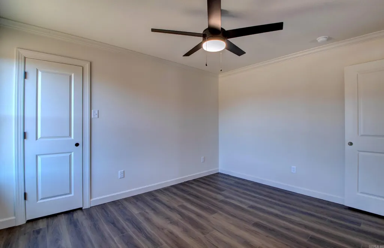
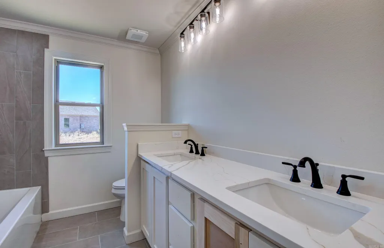
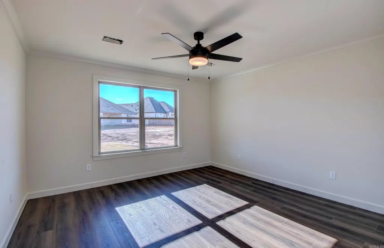
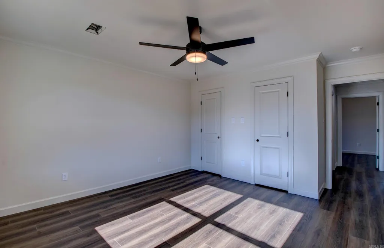
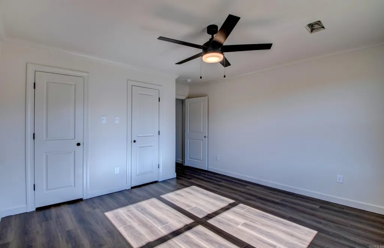
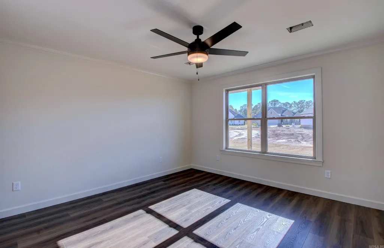
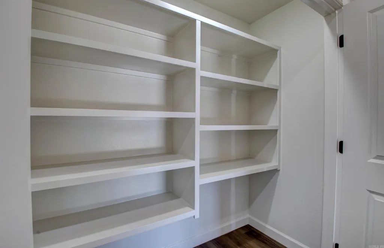
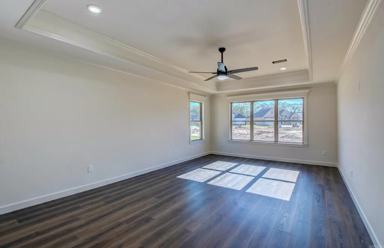
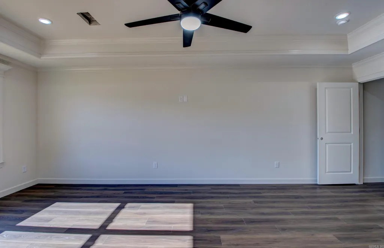
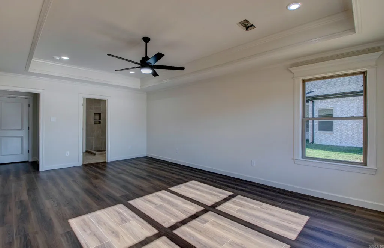
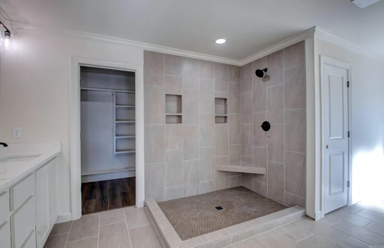
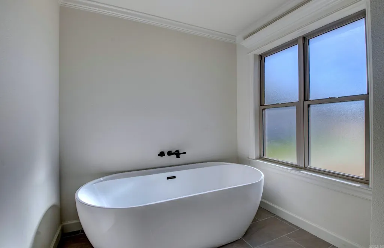
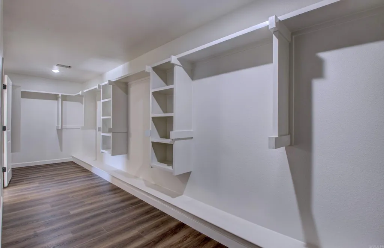
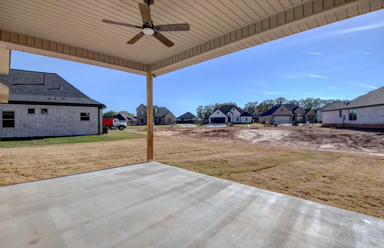
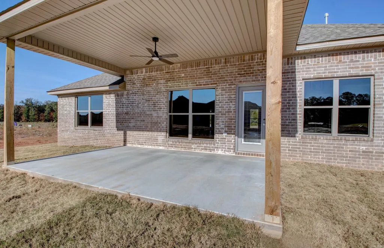
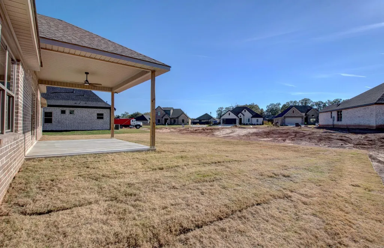
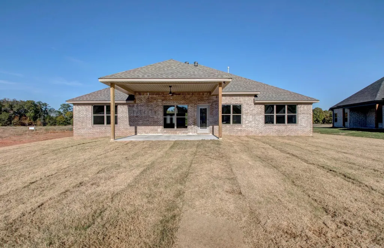
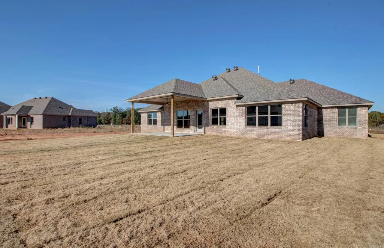
Refined luxury living defines this impeccably crafted one-level residence, perfectly positioned on a level lot within the prestigious Country Club of Arkansas community. A dramatic double-door entry introduces a grand foyer and elegant formal dining room, setting an elevated tone throughout. The open living area showcases a striking floor-to-ceiling stone fireplace with electric logs and flows seamlessly into the gourmet chefâs kitchen, appointed with Quartz countertops, premium stainless appliances, gas range, convection oven, pantry, and an oversized island designed for both function and style. The lavish primary suite offers a spa-inspired retreat with dual vanities, a soaking tub, a large custom-tiled shower, and an expansive walk-in closet with built-ins. Three additional guest bedrooms and a beautifully finished full bath are thoughtfully placed for privacy. A covered back patio extends the homeâs refined living outdoors. The oversized garageâ23'2" deep and 30' wideâprovides exceptional space. Select equipment installed near occupancy ensures optimal warranty benefits. 5.25% interest available; inquire for details.
| Elementary School | Middle School | High School |
|---|---|---|
| Pulaski Co. Spec. Elementary School | Pulaski Co. Spec. Middle School | Pulaski Co. Spec. High School |
| Price History | |
|---|---|
| 9/22/2026 | Listed $510,000 |
General Features
| Heating | Central Cool-Electric,Central Heat-Gas |
|---|---|
| Utilities | All Underground,Elec-Municipal (+Entergy),Gas-Natural,Sewer-Public,Telephone-Private,Water-Public |
| Roof | Architectural Shingle |
| Fireplaces | Electric Logs |
| River | Yes |
| HOA Fee | 100 |
| Energy Features | Extra Insulation,Insulated Doors,Insulated Windows,Ridge Vents/Caps |
| Full Baths | 2 |
| Year Built | 2026 |
| Parking | Auto Door Opener,Garage,Golf Cart Garage,Three Car |
| Other Rooms | Great Room,Laundry |
| Subdivision | COUNTRY CLUB OF AR-QUARTERS ADDN |
| Style | Traditional |
| Stories Count | One Story |
| County | Pulaski |
| Class | Residential |
| Type | Detached |
| Will Subdivide | No |
| Builder | John Wright Construction Co. Inc. |
| Tax Year | 2026 |
| Frequency | Annual |
| Inside City Limits | Yes |
| Associated Document Count | 2 |
| DOCS ON FILE | Boundary Survey,House Plans,Legal Description,Recorded Plat |
| Status | New Listing |
| Subdivision | AR |
| Sale/Rent | For Sale |
| Status Detail | 1 |
| Area Amenities | Fitness/Bike Trail,Golf Course,Mandatory Fee,Picnic Area,Playground,Swimming Pool(s),Tennis Court(s) |
| Green Features | High Efficiency Gas Furn,High Efficiency HVAC>14,Low-E Windows,Rf Rdiant Barrier Sheath |
| Annual Taxes | 650 |
| HOA Fee | Grounds |
| Green Home Certified | Yes |
| New Construction? | Yes |
| Warranty | 1Yr Warr Offrd by Builder,Normal Wrkng Ordr,As O&A |
| Primary City | Maumelle |
| Directions | Maumelle Blvd to Country Club Parkway,right on Baronne Way then left on Corondelet. From Exit 1-40 at White Oak Right on Diamond Park Lane,right on Baronne Way and left on Corondelet. |
| High School | PULASKI CO. SPEC. |
| City | Maumelle |
| Elementary School | PULASKI CO. SPEC. |
| Middle School | PULASKI CO. SPEC. |
| DOM | 1 |
| Postal Code | 72113 |
| Price Per Sq Ft Total AG | 192.45 |
| Restrictions | Bill of Assurance,Right-of-Way Easement |
| Public Remarks | Refined luxury living defines this impeccably crafted one-level residence,perfectly positioned on a level lot within the prestigious Country Club of Arkansas community. A dramatic double-door entry i |
Interior Features
| Interior Amenities | Washer Connection,Dryer Connection-Gas,Dryer Connection-Electric,Water Heater-Gas,Whirlpool/Hot Tub/Spa,Floored Attic,Walk-In Closet(s),Built-Ins,Ceiling Fan(s),Walk-in Shower,Breakfast Bar,Wired for |
|---|---|
| Dining | Breakfast Bar,Eat-In Kitchen,Kitchen/Dining Combo,Separate Breakfast Rm,Separate Dining Room |
| Beds | 4 |
| Total Bedrooms | 4 Bedrooms Same Level,Guest Bedroom Apart,Guest Bedroom/Main Lv,Primary Bedroom Apart,Primary Bedroom/Main Lv |
| Floors | Luxury Vinyl,Tile |
| Kitchen Equipment | Convection Oven,Dishwasher,Disposal,Gas Range,Ice Maker Connection,Microwave,Pantry,Wall Oven |
| Walls/Ceilings | Sheet Rock |
Exterior Features
| Exterior | Brick |
|---|---|
| Exterior Amenities | Patio,Porch,Covered Patio |
| Road Surface | Paved |
| Foundation | Slab |
| Lot Size Area | 0.26 |
| Lake | Yes |
| Lot Dimensions | 11,326 sf |
| Golf Course | Maumelle Country Club |
| Lot | Cleared,In Subdivision,Level |
| River Name | Arkansas River |
| Golf | Yes |
Amenities
- Foreclosure
- Views
- Short Sale
- New Construction
- Adult 55+
- Lease To Own
- No HOA Fees
- Furnished
- Primary On Main
- Air Conditioning
- Seller Finance
- Green
- Fixer Upper
- Horse
- Golf
- Fireplace
- Deck
- Garage
- Basement
- Pool
Property vs Single Family Average in 72113
Price
Taxes
Year Built
 Cooperative Arkansas REALTORS®l MLS, Inc. All information deemed reliable but not guaranteed. All properties are subject to prior sale, change or withdrawal. Neither listing broker(s) or information provider(s) shall be responsible for any typographical errors, misinformation, misprints and shall be held totally harmless. Listing(s) information is provided for consumer's personal, non-commercial use and may not be used for any purpose other than to identify prospective properties consumers may
 Northwest Arkansas Board of REALTORS® All information deemed reliable but not guaranteed. All properties are subject to prior sale, change or withdrawal. Neither listing broker(s) or information provider(s) shall be responsible for any typographical errors, misinformation, misprints and shall be held totally harmless. Listing(s) information is provided for consumer's personal, non-commercial use and may not be used for any purpose other than to identify prospective properties consumers may be
 Fort Smith Board of Realtors® All information deemed reliable but not guaranteed. All properties are subject to prior sale, change or withdrawal. Neither listing broker(s) or information provider(s) shall be responsible for any typographical errors, misinformation, misprints and shall be held totally harmless. Listing(s) information is provided for consumer's personal, non-commercial use and may not be used for any purpose other than to identify prospective properties consumers may be interested
