
Waterfront
Address
200 Gardens Gate Circle, Hot Springs, AR
Price
$ 599,900
Property Attributes
- MLS#26034201
- TypeSingle Family
- Listing Status Active
- CountyGARLAND
- CityHot Springs
- AreaLakeside School District
- NeighborhoodRed Oak Ridge
- Zip71913
- StyleTraditional
- Year Built2000
- Taxes$ 1777
- Price$ 599,900
- Bedrooms4
- Full Bathrooms2
- Half Bathrooms1
- Sqr Footage2864
- Lot Size0.35 Acres
Data Source:
Cooperative Arkansas REALTORS® MLS (CARMLS)
Property Description
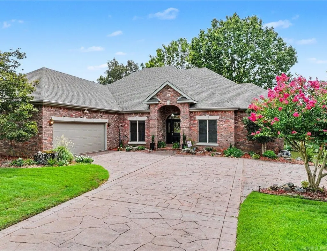
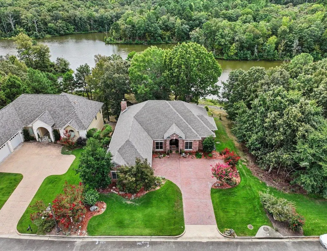
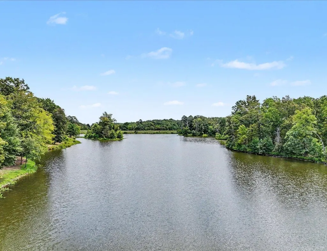
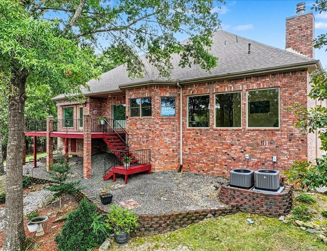
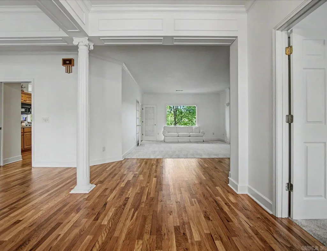
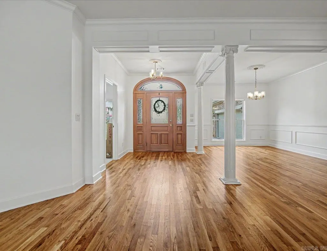
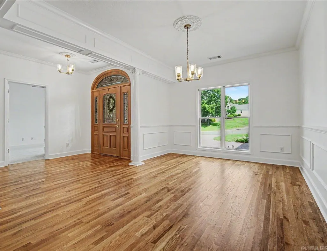
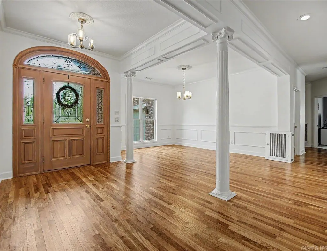
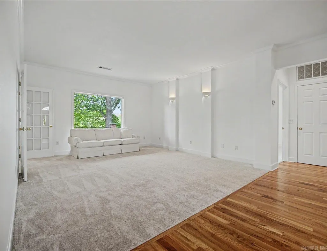
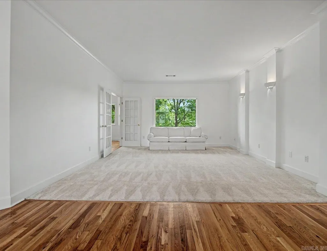
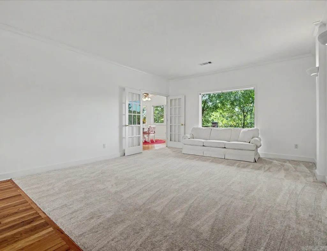
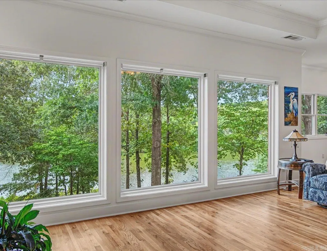
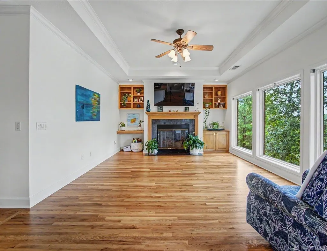
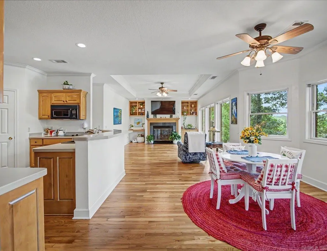
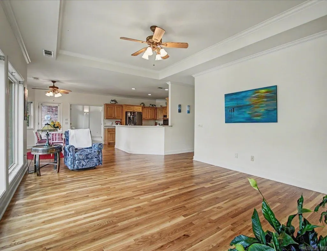
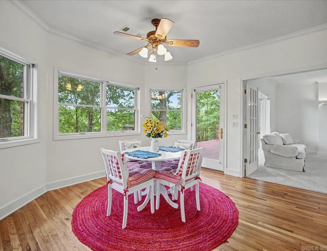
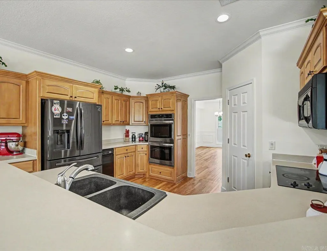
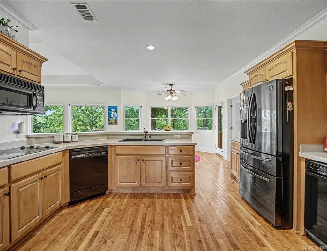
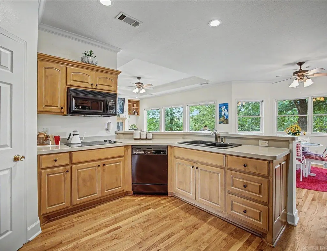
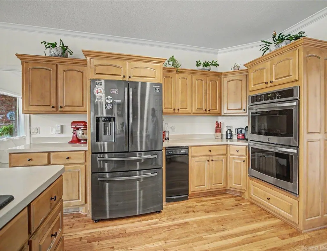
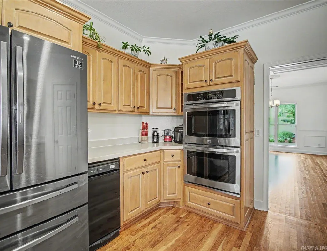
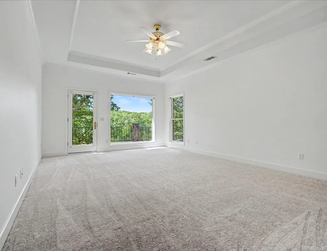
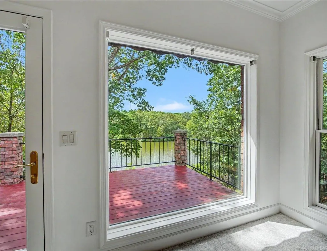
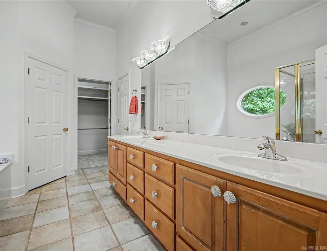
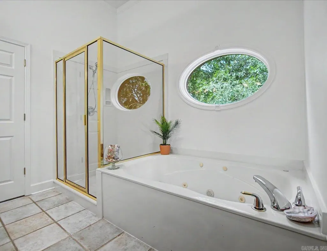
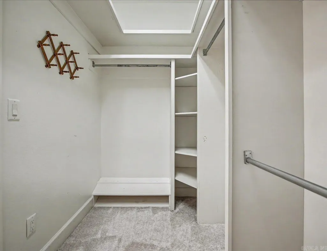
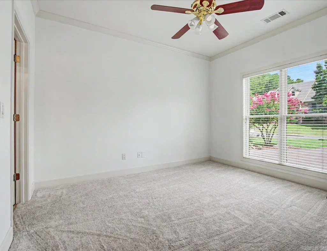
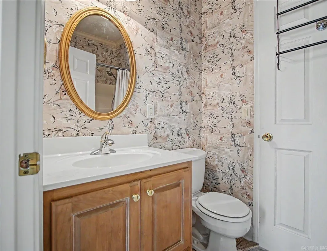
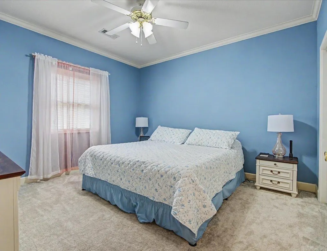
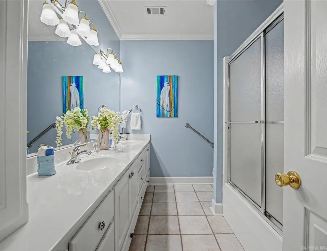
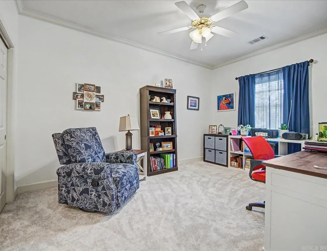
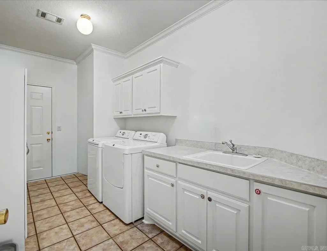
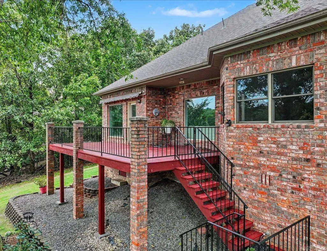
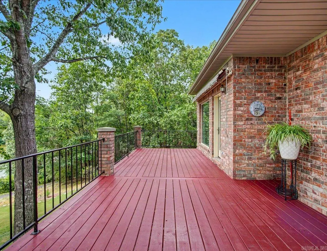
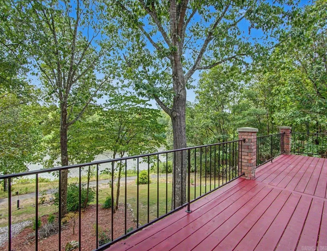
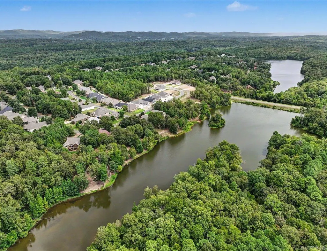
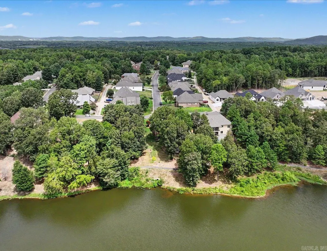
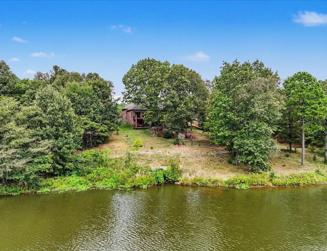
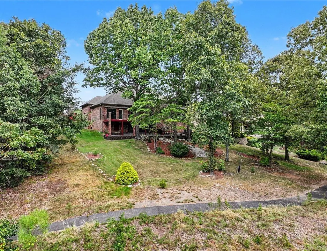
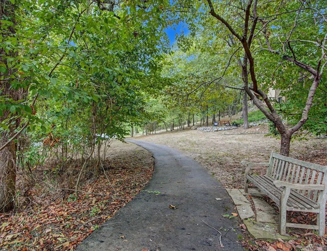
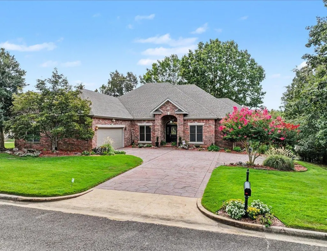
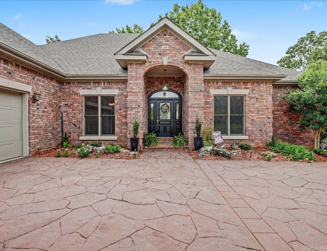
Private lakefront living in Red Oak Ridge, one of Hot Springsâ desirable gated communities. This beautifully maintained 4-bedroom, 3.5-bath, single-level home sits along a mature greenbelt with peaceful water views. The split floor plan includes a spacious primary suite with tray ceiling, walk-in closet, double vanity and jetted tub. Formal living and dining rooms complement the open kitchen, breakfast area and hearth room with gas-log fireplace. Abundant windows showcase the wooded setting and lake views. Original white oak hardwood floors have been professionally refinished, with fresh interior paint, new carpet, updated lighting and Corian countertops. The kitchen features double ovens, and the oversized laundry room offers abundant cabinetry and storage. Recent improvements include a 3-year-old roof, 2-year-old HVAC, newer garage door and new wood deck. Red Oak Ridge spans 800+ acres with gated security, two private fishing lakes, walking and biking paths, community pool and private roads. Deeded lake access and Lakeside School District. Convenient to Lake Hamilton, Lake Catherine, Garvan Woodland Gardens, Hot Springs National Park, historic downtown Hot Springs, & Oaklawn.
| Price History | |
|---|---|
| 8/21/2026 | Listed $599,900 |
General Features
| Heating | Central Cool-Electric,Central Heat-Electric,Zoned Units |
|---|---|
| Utilities | Sewer-Public,Water-Public,Elec-Municipal (+Entergy),Gas-Natural |
| Roof | Composition |
| Fireplaces | Gas Logs Present,Gas Starter,Glass Doors |
| HOA Fee | 69 |
| Energy Features | Insulated Doors,Insulated Windows |
| Full Baths | 2 |
| Half Baths | 1 |
| Year Built | 2000 |
| Parking | Garage,Parking Pads,Two Car |
| Other Rooms | Formal Living Room,Great Room,Laundry |
| Subdivision | Red Oak Ridge |
| Style | Traditional |
| Stories Count | One Story |
| County | Garland |
| Class | Residential |
| Type | Detached |
| Will Subdivide | No |
| Tax Year | 2025 |
| Frequency | Monthly |
| Inside City Limits | No |
| Associated Document Count | 1 |
| DOCS ON FILE | Property Disclosure,Termite Contract |
| Status | Active |
| Subdivision | AR |
| Sale/Rent | For Sale |
| Area Amenities | Swimming Pool(s),Security,Gated Entrance |
| Annual Taxes | 1777.38 |
| HOA Fee | Private Roads |
| New Construction? | No |
| Primary City | Hot Springs |
| Directions | Take Carpenter Dam Rd to Red Ridge Blvd turn right onto Gardens Gate Dr |
| City | Hot Springs |
| DOM | 30 |
| Postal Code | 71913 |
| Price Per Sq Ft Total AG | 209.46 |
| Public Remarks | Private lakefront living in Red Oak Ridge,one of Hot Springsâ desirable gated communities. This beautifully maintained 4-bedroom,3.5-bath,single-level home sits along a mature greenbelt with peacef |
Interior Features
| Interior Amenities | Washer Connection,Dryer Connection-Electric,Walk-In Closet(s),Ceiling Fan(s),Walk-in Shower,Breakfast Bar,Kit Counter-Corian |
|---|---|
| Dining | Breakfast Bar,Separate Breakfast Rm,Separate Dining Room |
| Beds | 4 |
| Total Bedrooms | Primary Bedroom/Main Lv,Guest Bedroom Apart,4 Bedrooms Same Level |
| Floors | Carpet,Tile,Wood |
| Kitchen Equipment | Built-In Stove,Double Oven,Microwave,Dishwasher,Disposal,Pantry,Wall Oven |
Exterior Features
| Exterior | Brick |
|---|---|
| Exterior Amenities | Deck,Guttering |
| Road Surface | Paved |
| Foundation | Slab/Crawl Combination |
| Lot Size Area | 0.35 |
| Lot Dimensions | 15390 |
| Lot | Sloped,Level,In Subdivision,Lake View,Lake Front,Down Slope,Common to Lake,Waterfront |
Amenities
- Foreclosure
- Views
- Short Sale
- New Construction
- Adult 55+
- Lease To Own
- No HOA Fees
- Furnished
- Primary On Main
- Air Conditioning
- Seller Finance
- Green
- Fixer Upper
- Horse
- Golf
- Fireplace
- Deck
- Garage
- Basement
- Pool
Property vs Single Family Average in 71913
Price
Taxes
Year Built
Visits
In The Neighborhood
Hot Springs
$ 545,000
146 Garden Gates Circle
Hot Springs, AR 71913
- Type
- Single Family
- Size
- 2,468 SqFt
- Rooms
- 3 Beds + 2.5 Baths
Waterfront
Hot Springs
$ 1,499,999
152 Dellmere Cove
Hot Springs, AR 71913
- Type
- Single Family
- Size
- 8,267 SqFt
- Rooms
- 6 Beds + 7 Baths
New Construction
Hot Springs
$ 699,900
223 Gardens Gate
Hot Springs, AR 71913
- Type
- Single Family
- Size
- 3,350 SqFt
- Rooms
- 3 Beds + 2.5 Baths
New Construction
Hot Springs
$ 699,900
229 Gardens Gate
Hot Springs, AR 71913
- Type
- Single Family
- Size
- 3,175 SqFt
- Rooms
- 3 Beds + 2.5 Baths
 Cooperative Arkansas REALTORS®l MLS, Inc. All information deemed reliable but not guaranteed. All properties are subject to prior sale, change or withdrawal. Neither listing broker(s) or information provider(s) shall be responsible for any typographical errors, misinformation, misprints and shall be held totally harmless. Listing(s) information is provided for consumer's personal, non-commercial use and may not be used for any purpose other than to identify prospective properties consumers may
 Northwest Arkansas Board of REALTORS® All information deemed reliable but not guaranteed. All properties are subject to prior sale, change or withdrawal. Neither listing broker(s) or information provider(s) shall be responsible for any typographical errors, misinformation, misprints and shall be held totally harmless. Listing(s) information is provided for consumer's personal, non-commercial use and may not be used for any purpose other than to identify prospective properties consumers may be
 Fort Smith Board of Realtors® All information deemed reliable but not guaranteed. All properties are subject to prior sale, change or withdrawal. Neither listing broker(s) or information provider(s) shall be responsible for any typographical errors, misinformation, misprints and shall be held totally harmless. Listing(s) information is provided for consumer's personal, non-commercial use and may not be used for any purpose other than to identify prospective properties consumers may be interested
