
Price Reduction
Address
111 Legacy Way, Ward, AR
Price
$ 450,000
Property Attributes
- MLS#26029885
- TypeSingle Family
- Listing Status Active
- CountyLONOKE
- CityWard
- AreaCabot School District
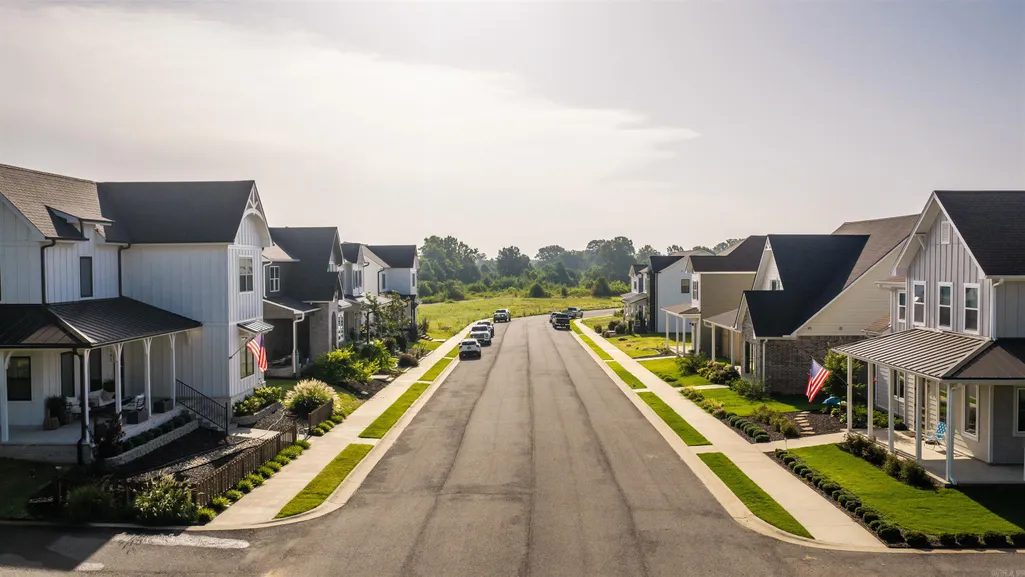
- NeighborhoodLEGACY FARMS WARD
- Zip72176
- StyleCraftsman
- Year Built2023
- Taxes$ 3235
- Price$ 450,000
- Bedrooms4
- Full Bathrooms2
- Half Bathrooms1
- Sqr Footage3200
- Lot Size0.17 Acres
Data Source:
Cooperative Arkansas REALTORS® MLS (CARMLS)
Property Description
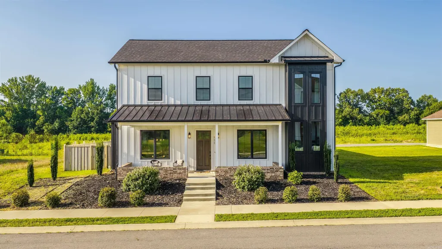
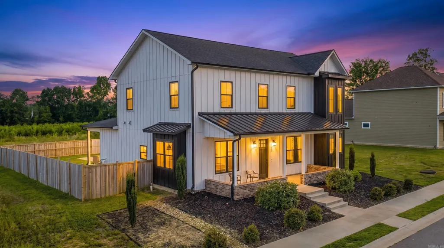
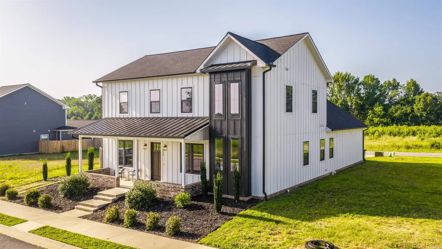
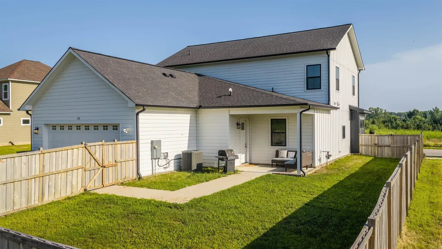
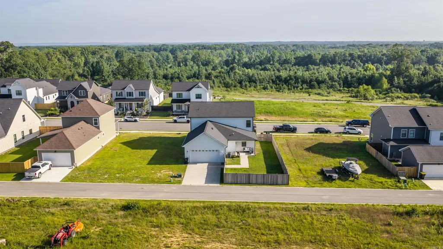
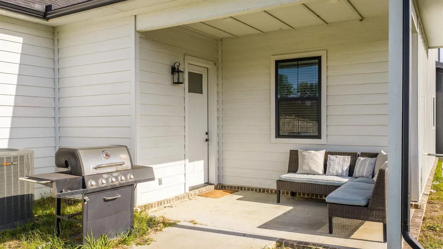
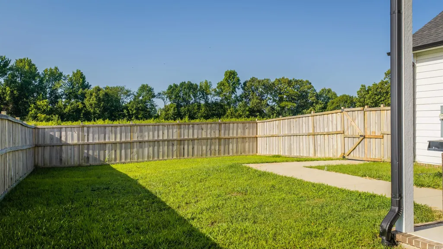
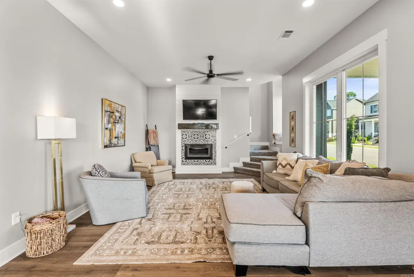
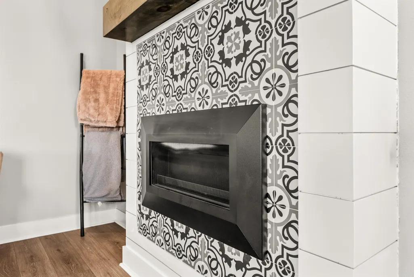
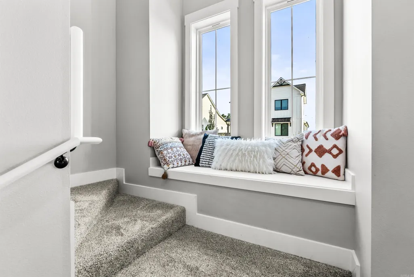
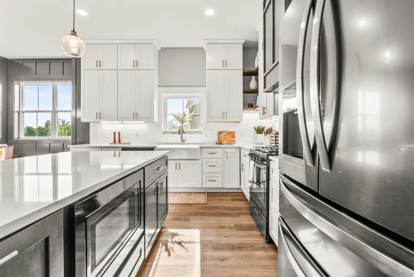
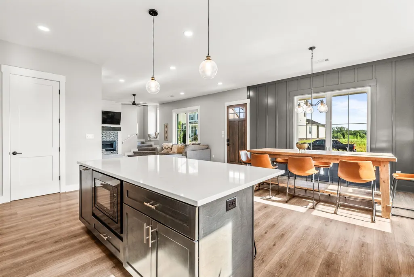
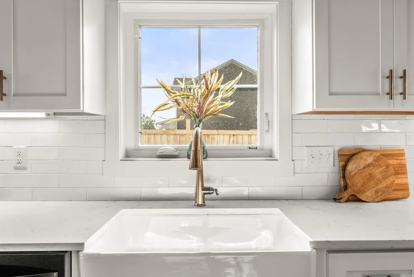
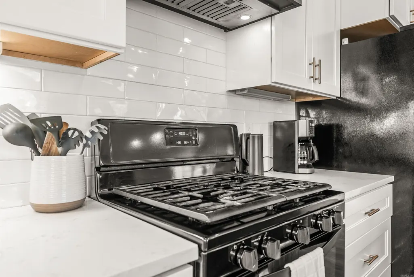
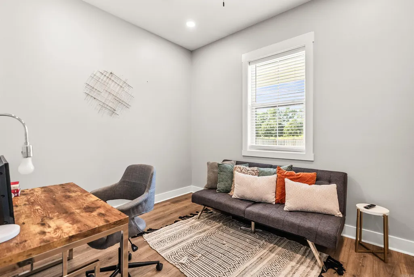
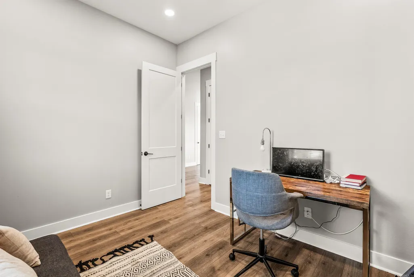
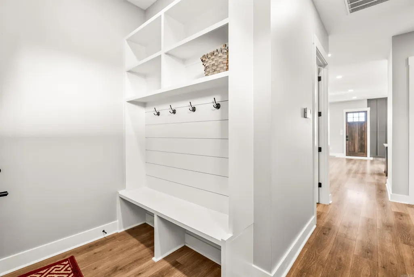
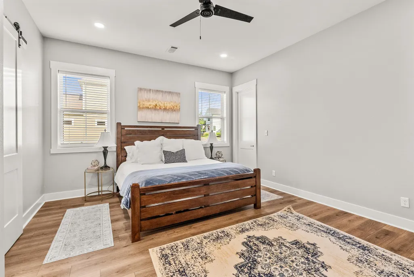
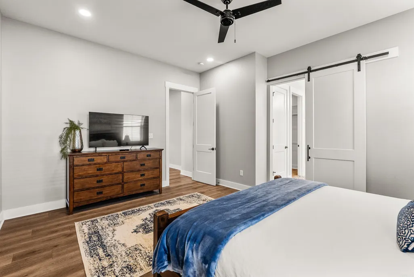
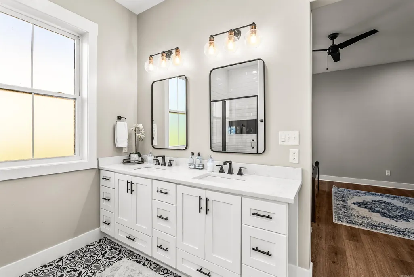
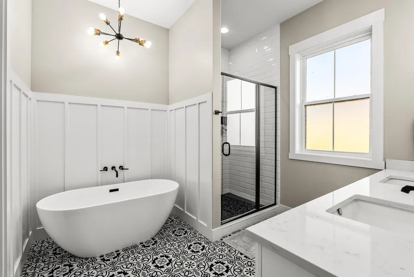
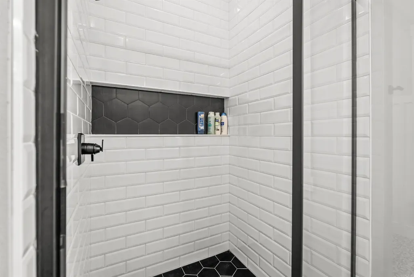
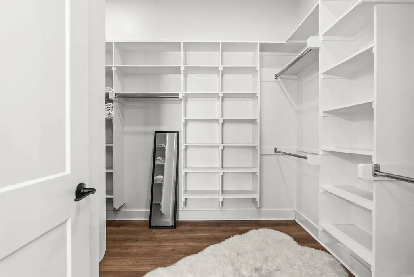
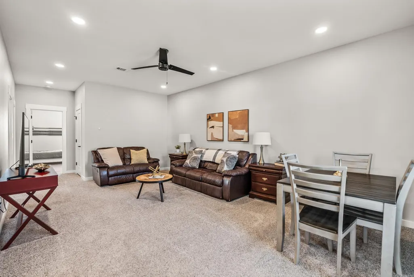
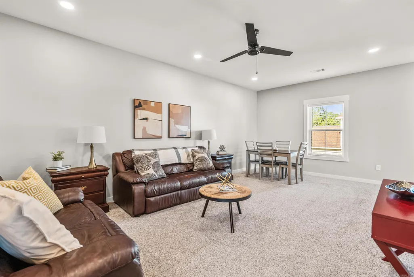
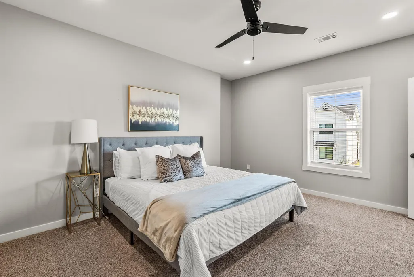
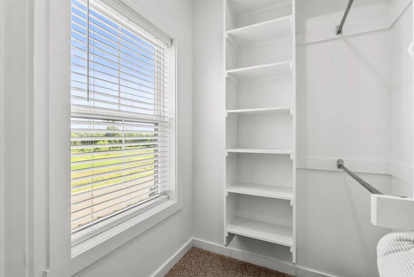
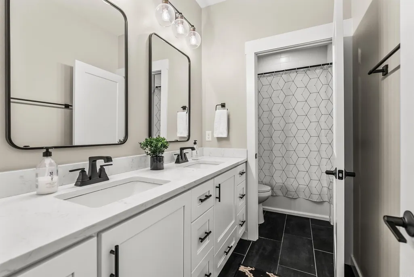
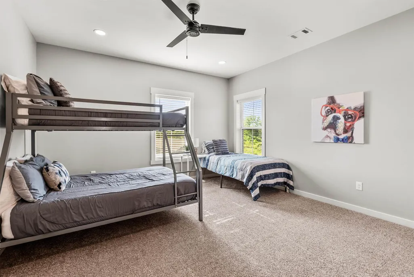
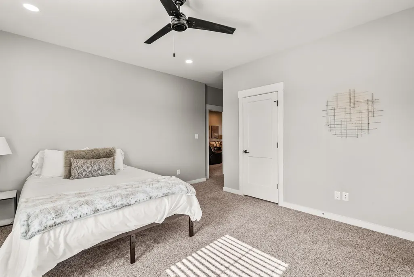
This timeless Craftsman home meets the modern farmhouse style buyers are searching for. From the moment you step inside, you'll love the bright, open layout designed for both everyday living and effortless entertaining. With 4 bedrooms, 2.5 baths, a dedicated office, and a second family room, there's space for everyone to spread out, work, relax, and make memories. The main-level primary suite is a true retreat, featuring a spa-inspired bath with a beautiful slipper tub, custom tile, and a spacious walk-in closet. The heart of the home is the stunning kitchen with quartz countertops, ceiling-height cabinetry, a large pantry, and an inviting design that keeps everyone connected. Move-in ready and packed with value, the washer, dryer, and refrigerator all stay! Enjoy lower utility bills thanks to extra insulation and energy features, while having the comfort and peace of mind of a thoughtfully built home. Outside, you'll find fencing, landscaping, and curb appeal that welcomes you home each day. Located with easy interstate access and close to shopping, dining, schools, and everyday conveniences, this home offers more space, more style, and more value at a price you'll love. Come see
| Price History | |
|---|---|
| 7/23/2026 | Listed $460,000 |
| 8/26/2026 | 2$455,000 |
| 9/17/2026 | 2$450,000 |
General Features
| Heating | Central Cool-Electric,Central Heat-Electric |
|---|---|
| Utilities | Sewer-Public,Water-Public,Electric-Co-op,Gas-Natural |
| Roof | Metal,Architectural Shingle |
| Fireplaces | Gas Starter |
| Energy Features | Insulated Windows,Extra Insulation |
| Full Baths | 2 |
| Half Baths | 1 |
| Year Built | 2023 |
| Parking | Garage,Two Car,Rear Entry |
| Other Rooms | Office/Study,Bonus Room,Laundry |
| Subdivision | LEGACY FARMS WARD |
| Style | Craftsman |
| Stories Count | Two Story |
| County | Lonoke |
| Class | Residential |
| Type | Detached |
| Will Subdivide | No |
| Frequency | None |
| Inside City Limits | Yes |
| DOCS ON FILE | Boundary Survey,Property Disclosure |
| Status | Price Change |
| Subdivision | AR |
| Sale/Rent | For Sale |
| Status Detail | 3 |
| Annual Taxes | 3235.49 |
| New Construction? | No |
| Primary City | Ward |
| Virtual Tour | https://youtu.be/FQZ8Fs86Jvw |
| Directions | Going north on I 57,take Ward exit 25,turn right on AR Hwy 319,Turn left on Balding St,turn right into the subdivision at the end of the street,right will be on the right. |
| City | Ward |
| DOM | 57 |
| Postal Code | 72176 |
| Price Per Sq Ft Total AG | 140.63 |
| Restrictions | Covenants,Bill of Assurance |
| Public Remarks | This timeless Craftsman home meets the modern farmhouse style buyers are searching for. From the moment you step inside,you'll love the bright,open layout designed for both everyday living and effort |
Interior Features
| Interior Amenities | Washer Connection,Washer-Stays,Dryer Connection-Electric,Dryer-Stays,Water Heater-Gas,Smoke Detector(s),Walk-In Closet(s),Ceiling Fan(s),Walk-in Shower,Kit Counter-Quartz |
|---|---|
| Dining | Living/Dining Combo |
| Beds | 4 |
| Total Bedrooms | Primary Bedroom/Main Lv,3 Bedrooms Upper Level |
| Floors | Carpet,Tile,Luxury Vinyl |
| Kitchen Equipment | Free-Standing Stove,Microwave,Gas Range,Dishwasher,Disposal,Pantry,Refrigerator-Stays |
| Walls/Ceilings | Sheet Rock,Sheet Rock Ceiling |
Exterior Features
| Exterior | Brick & Frame Combo,Other (see remarks) |
|---|---|
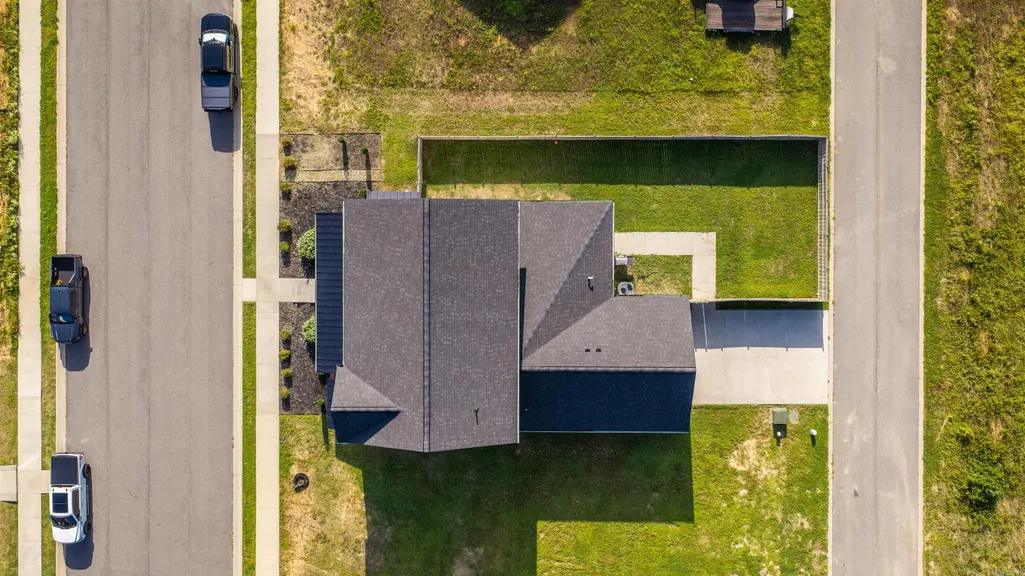
| Exterior Amenities | Porch,Fully Fenced,Guttering,Wood Fence |
| Road Surface | Paved |
| Foundation | Slab |
| Lot Size Area | 0.17 |
| Lot Dimensions | 60'x120' |
| Lot | Level |
Amenities
- Foreclosure
- Views
- Short Sale
- New Construction
- Adult 55+
- Lease To Own
- No HOA Fees
- Furnished
- Primary On Main
- Air Conditioning
- Seller Finance
- Green
- Fixer Upper
- Horse
- Golf
- Fireplace
- Deck
- Garage
- Basement
- Pool
Property vs Single Family Average in 72176
Price
Taxes
Year Built
Visits
 Cooperative Arkansas REALTORS®l MLS, Inc. All information deemed reliable but not guaranteed. All properties are subject to prior sale, change or withdrawal. Neither listing broker(s) or information provider(s) shall be responsible for any typographical errors, misinformation, misprints and shall be held totally harmless. Listing(s) information is provided for consumer's personal, non-commercial use and may not be used for any purpose other than to identify prospective properties consumers may
 Northwest Arkansas Board of REALTORS® All information deemed reliable but not guaranteed. All properties are subject to prior sale, change or withdrawal. Neither listing broker(s) or information provider(s) shall be responsible for any typographical errors, misinformation, misprints and shall be held totally harmless. Listing(s) information is provided for consumer's personal, non-commercial use and may not be used for any purpose other than to identify prospective properties consumers may be
 Fort Smith Board of Realtors® All information deemed reliable but not guaranteed. All properties are subject to prior sale, change or withdrawal. Neither listing broker(s) or information provider(s) shall be responsible for any typographical errors, misinformation, misprints and shall be held totally harmless. Listing(s) information is provided for consumer's personal, non-commercial use and may not be used for any purpose other than to identify prospective properties consumers may be interested
